

Open House
Sat Oct 10, 11:00am - 5:00pm
Sun Oct 11, 2:00pm - 5:00pm
UPDATED:
Key Details
Property Type Townhouse
Sub Type Townhouse
Listing Status Active
Purchase Type For Sale
Square Footage 1,910 sqft
Price per Sqft $224
Subdivision Westview Towns
MLS Listing ID 4371540
Bedrooms 3
Full Baths 2
Half Baths 1
Construction Status Completed
HOA Fees $253/mo
HOA Y/N 1
Abv Grd Liv Area 1,910
Year Built 2026
Lot Size 2,831 Sqft
Acres 0.065
Property Sub-Type Townhouse
Property Description
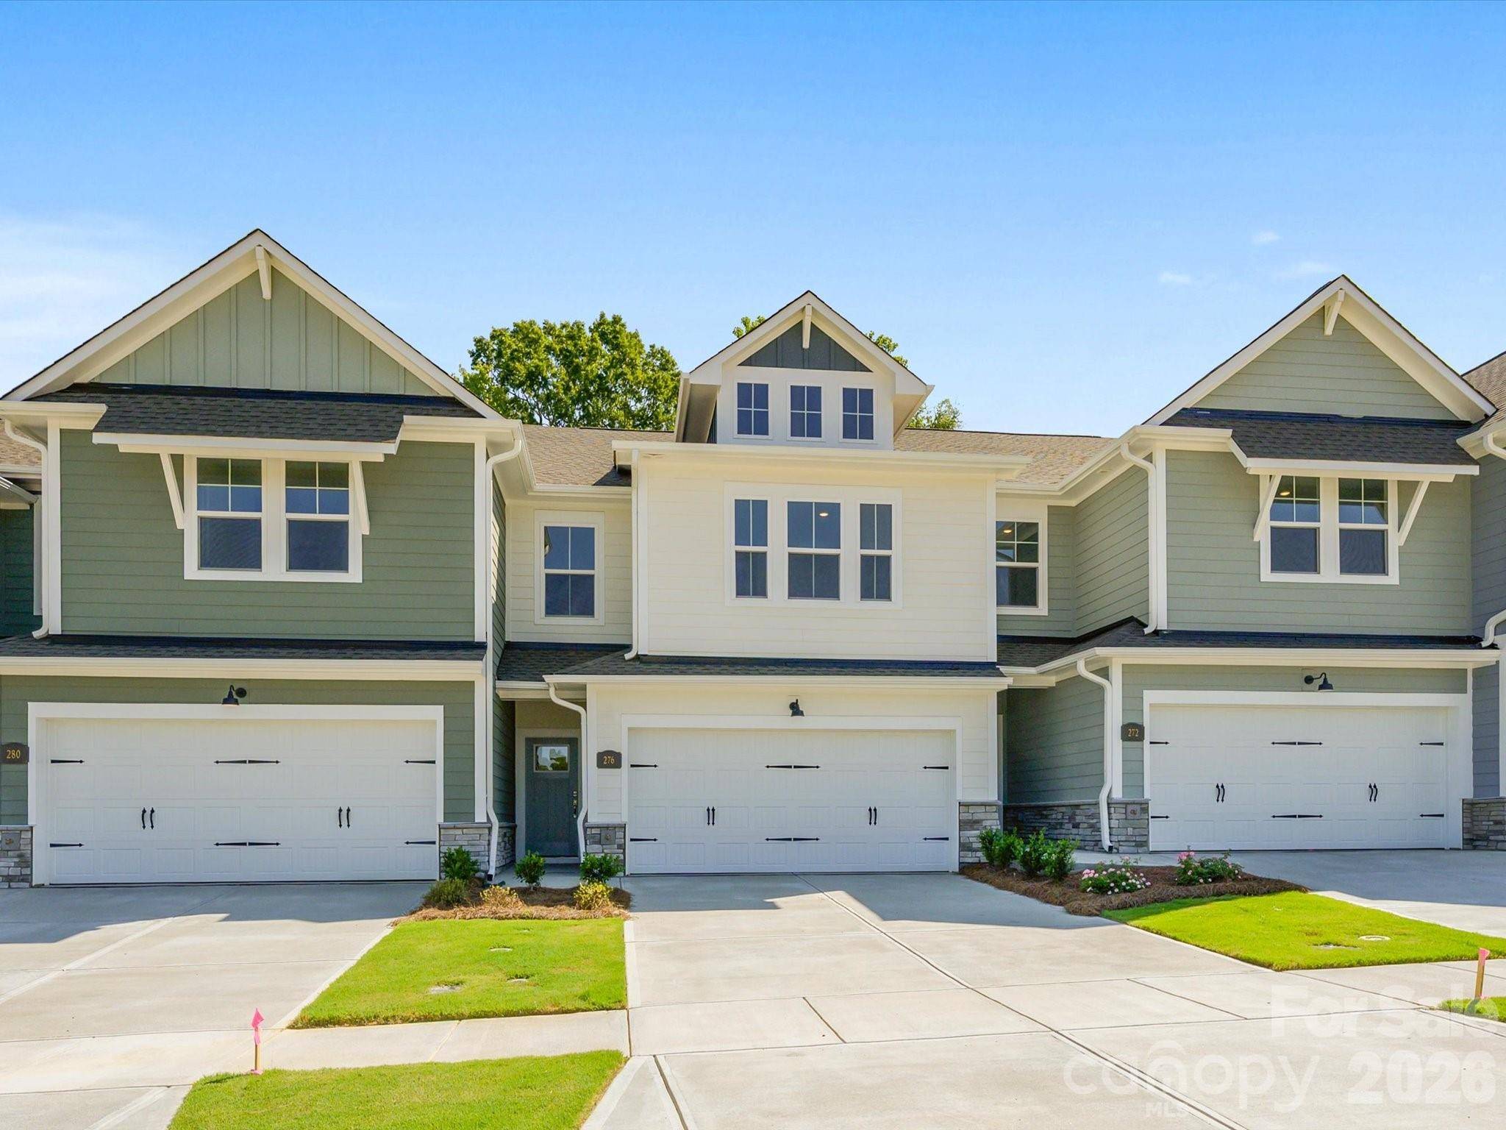
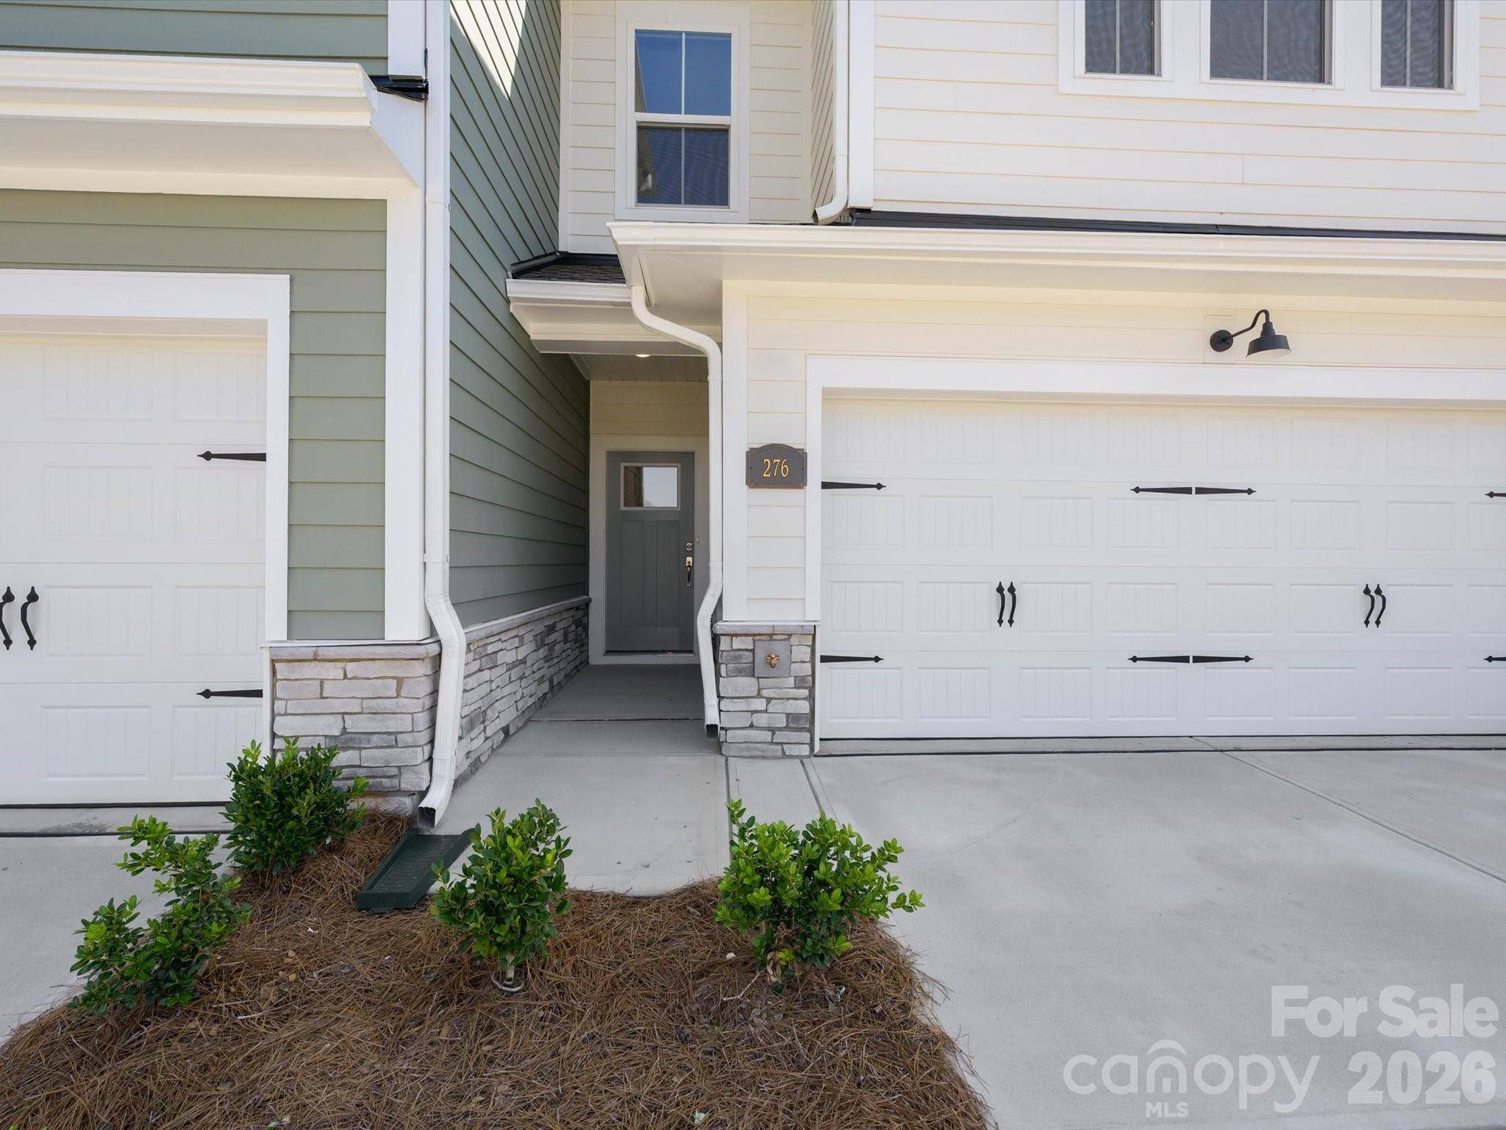
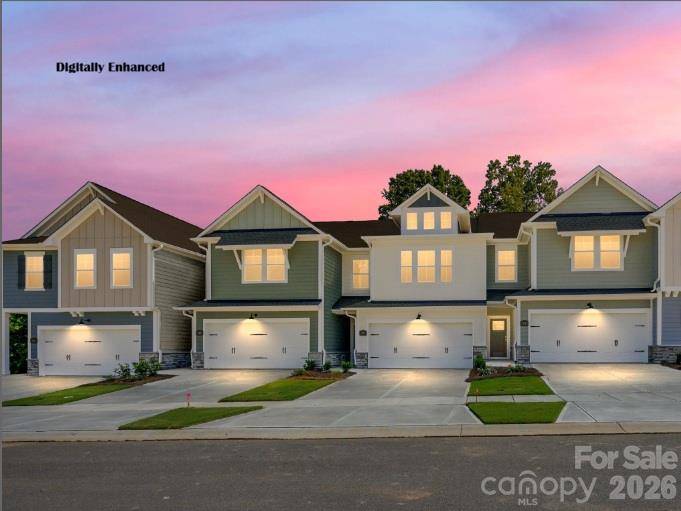
Discover the ease of luxury low-maintenance living in this brand-new Thornhurst II townhome, conveniently located just minutes from Ballantyne, Waverly, and the charming shops and restaurants of historic downtown Waxhaw. Embrace a lock-and-leave lifestyle with included lawn care, giving you more time to explore or relax in your private backyard. Spend weekends enjoying unique boutiques and local events, knowing your yard is maintained. Your backyard is a peaceful retreat with views of gorgeous trees and natural areas thanks to a protected nature preserve. This spacious home features an open, bright floor plan—perfect for entertaining or unwinding. The modern kitchen includes 42"frost cabinets with soft close doors & drawers, sleek quartz countertops, Frigidaire gallery appliances and a large island overlooking your living room dining area. After a long day, relax in the luxurious Owner's Retreat with an oversized walk-in closet. The home has a covered back patio area where you can enjoy the peace and tranquility of the nature preserve. A side-by-side two-car garage and full driveway offer ample parking for you and your guests. Enjoy sunsets & stunning views from the community pavilion overlooking the nature preserve.
Location
State NC
County Union
Building/Complex Name Westview Towns
Zoning 11-Resi
Subdivision Name Westview Towns
Rooms
Primary Bedroom Level Upper
Main Level Bathroom-Half
Main Level Kitchen
Main Level Dining Area
Main Level Family Room
Upper Level Primary Bedroom
Upper Level Bathroom-Full
Upper Level Laundry
Upper Level Bedroom(s)
Upper Level Bedroom(s)
Upper Level Bathroom-Full
Interior
Interior Features Attic Stairs Pulldown, Entrance Foyer, Kitchen Island, Open Floorplan, Pantry, Walk-In Closet(s)
Heating Central, Heat Pump
Cooling Central Air
Flooring Carpet, Tile, Vinyl
Fireplace false
Appliance Dishwasher, Disposal, Electric Range, Electric Water Heater, Exhaust Hood, Microwave, Plumbed For Ice Maker
Laundry Electric Dryer Hookup, Laundry Room, Upper Level, Washer Hookup
Exterior
Exterior Feature Lawn Maintenance
Garage Spaces 2.0
Community Features Sidewalks, Street Lights, Walking Trails, Other
Roof Type Architectural Shingle
Street Surface Concrete,Paved
Porch Covered, Rear Porch
Garage true
Building
Lot Description Wooded, Views
Dwelling Type Site Built
Foundation Slab
Builder Name David Weekley Homes
Sewer County Sewer
Water County Water
Level or Stories Two
Structure Type Fiber Cement,Stone Veneer
New Construction true
Construction Status Completed
Schools
Elementary Schools Waxhaw
Middle Schools Parkwood
High Schools Parkwood
Others
Pets Allowed Yes
HOA Name CAMS
Senior Community false
Acceptable Financing Cash, Conventional, FHA, VA Loan
Listing Terms Cash, Conventional, FHA, VA Loan
Special Listing Condition None
Virtual Tour https://wehaveashowing.com/276-Alluvium-Ln/idx
Nearby School & Business
Get More Information
Will Sheppard
Realtor®/Broker License ID: 312498
Realtor®/Broker License ID: 312498
- Homes For Sale in Mooresville, NC
- Homes For Sale in Huntersville, NC
- Homes For Sale in Davidson, NC
- Homes For Sale in Cornelius, NC
- Homes For Sale in Troutman, NC
- Homes For Sale in Charlotte, NC
- Homes For Sale in Statesville, NC
- Homes For Sale in Denver, NC
- Homes For Sale in Sherrills Ford, NC
- Homes For Sale in Terrell, NC
- Homes For Sale in Kannapolis, NC
- Homes For Sale in Concord, NC