


UPDATED:
Key Details
Property Type Single Family Home
Sub Type Single Family Residence
Listing Status Active
Purchase Type For Sale
Square Footage 1,938 sqft
Price per Sqft $167
MLS Listing ID 4424613
Style Other
Bedrooms 2
Full Baths 2
Abv Grd Liv Area 1,129
Year Built 1978
Lot Size 0.390 Acres
Acres 0.39
Property Sub-Type Single Family Residence
Property Description
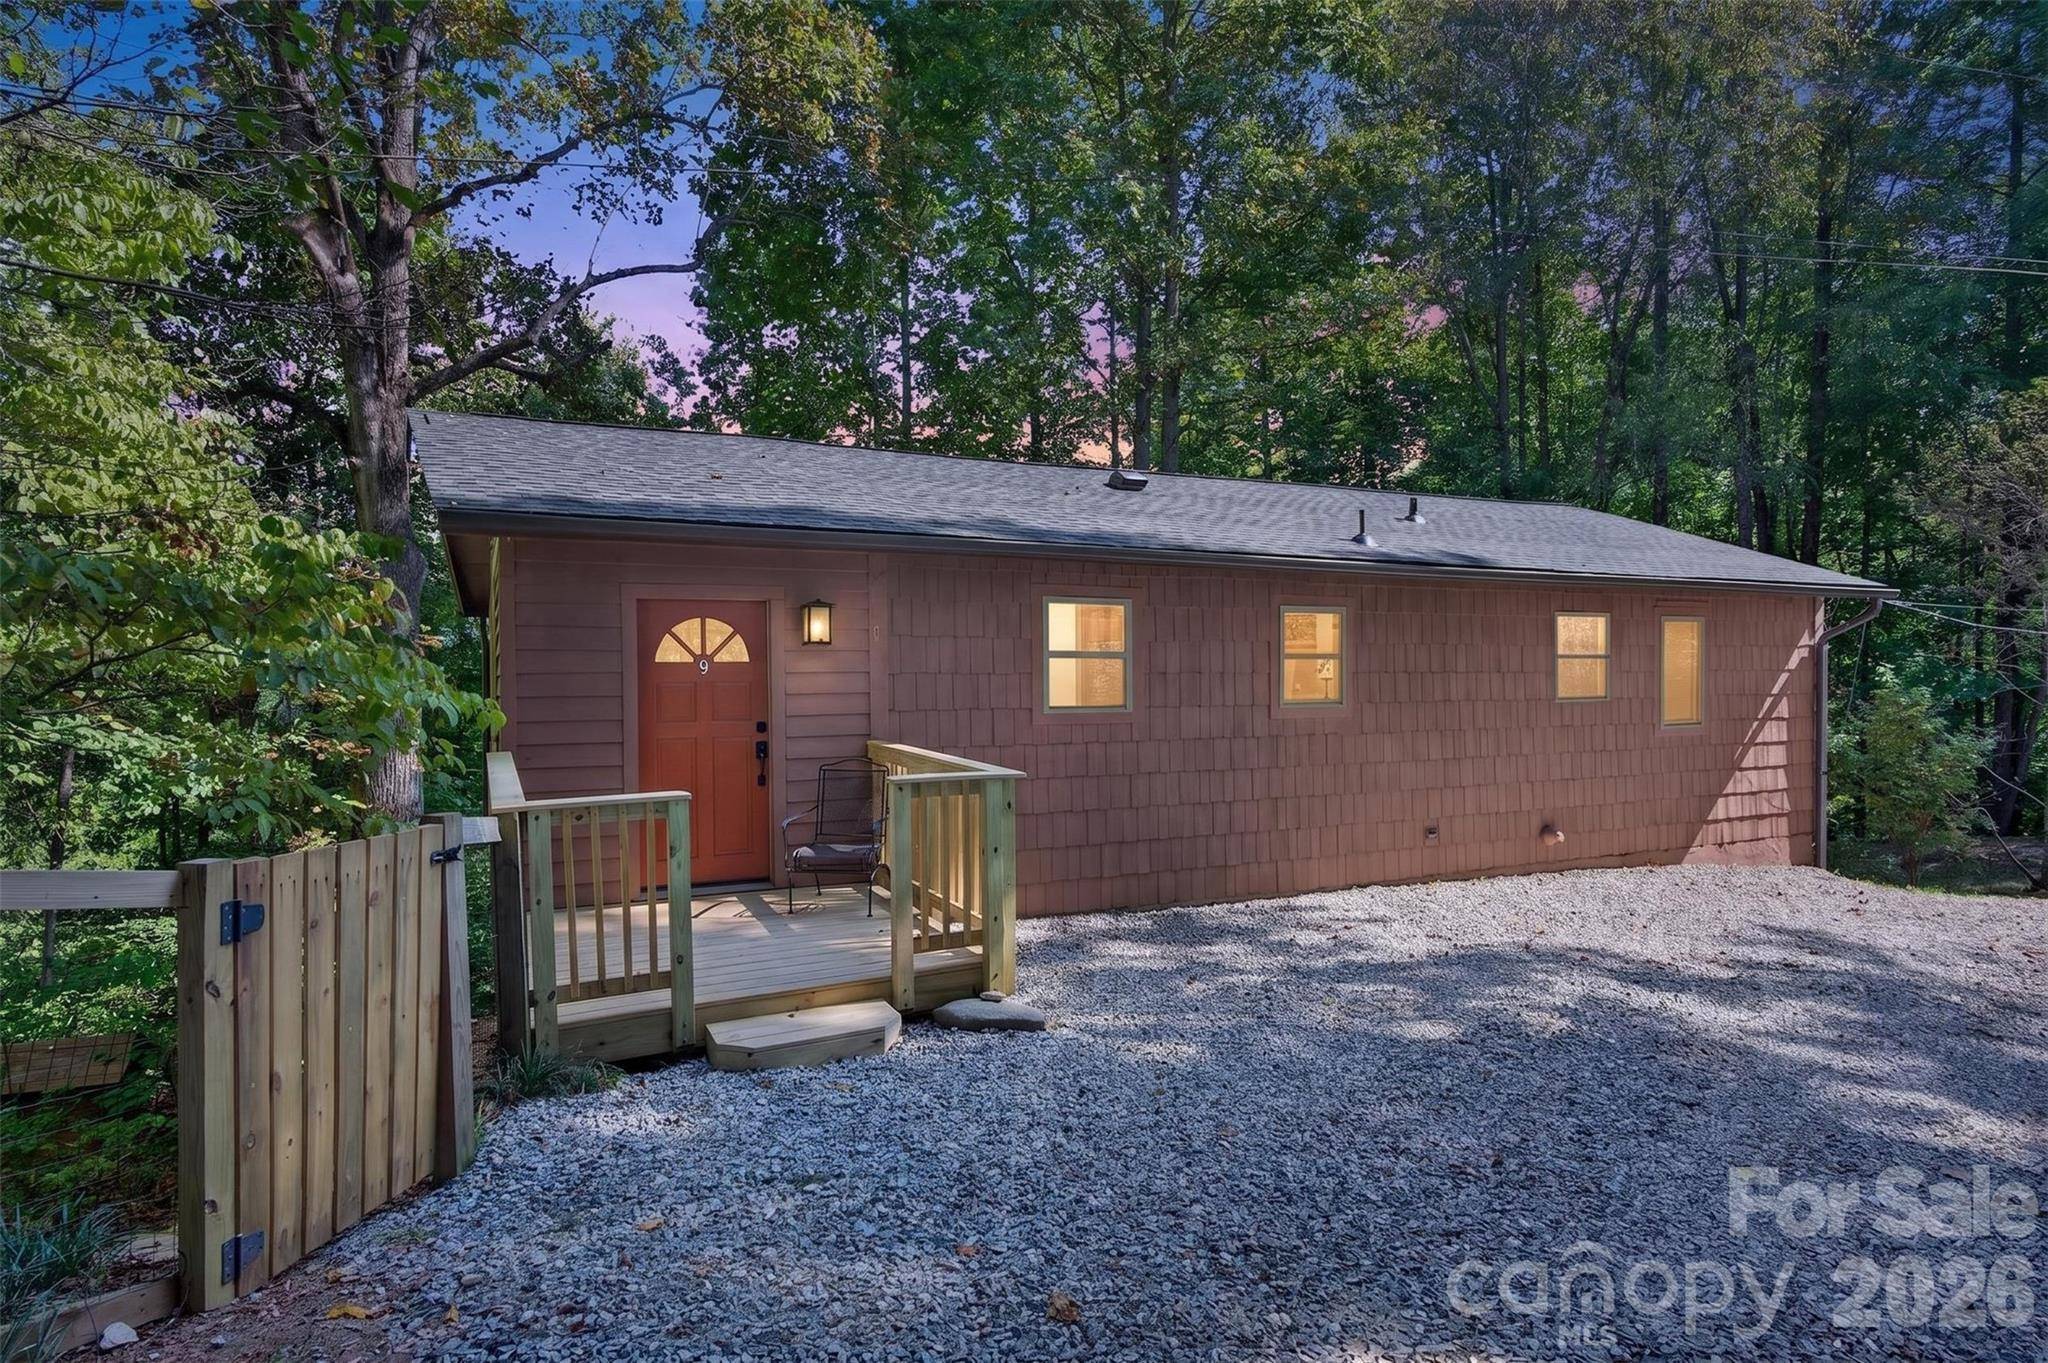
Walk into this home and immediately feel that you are in the trees. The skylights and sliding door in the spacious family room bring in daylight that filters throughout the house. The beautifully renovated kitchen is ready for your culinary creations while the Vermont Castings Dutchwest catalytic wood stove will keep you and yours toasty all winter long. The roof was replaced in 2026, and the cooling in 2019 along with the water heater. Meticulous care went into making this house a warm, inviting home. There is a primary suite on the lower level. The yard includes a large fenced-in area and beautiful native plants making it easy to maintain. There is a lower level door exit, steps away from convenient parking, which make it a great home for multigenerational housing. The 1,000 gallon septic tank has a ground-level riser for easy location and access. With several bonus rooms suitable for just about any purpose, this is one of those homes that you just need to see. This happy feeling home is private and yet very easily accessible to town. This is not a drive by property- it is at the end of the road.
Location
State NC
County Buncombe
Zoning OU
Rooms
Basement Basement Garage Door, Basement Shop, Daylight, Interior Entry, Partially Finished, Storage Space, Walk-Out Access, Walk-Up Access
Main Level Bedrooms 2
Main Level, 8' 0" X 10' 0" Kitchen
Main Level, 8' 0" X 8' 0" Dining Area
Main Level, 15' 0" X 14' 0" Living Room
Main Level, 12' 0" X 8' 0" Study
Main Level, 8' 0" X 5' 0" Bathroom-Full
Main Level, 11' 0" X 10' 0" Bedroom(s)
Main Level, 11' 0" X 10' 0" Bedroom(s)
Main Level, 11' 0" X 9' 0" Sitting
Lower Level, 11' 0" X 16' 0" Exercise Room
Lower Level, 11' 0" X 13' 0" Family Room
Lower Level, 11' 0" X 13' 0" Bonus Room
Lower Level, 8' 0" X 7' 0" Bathroom-Half
Lower Level, 23' 0" X 17' 0" Workshop
Interior
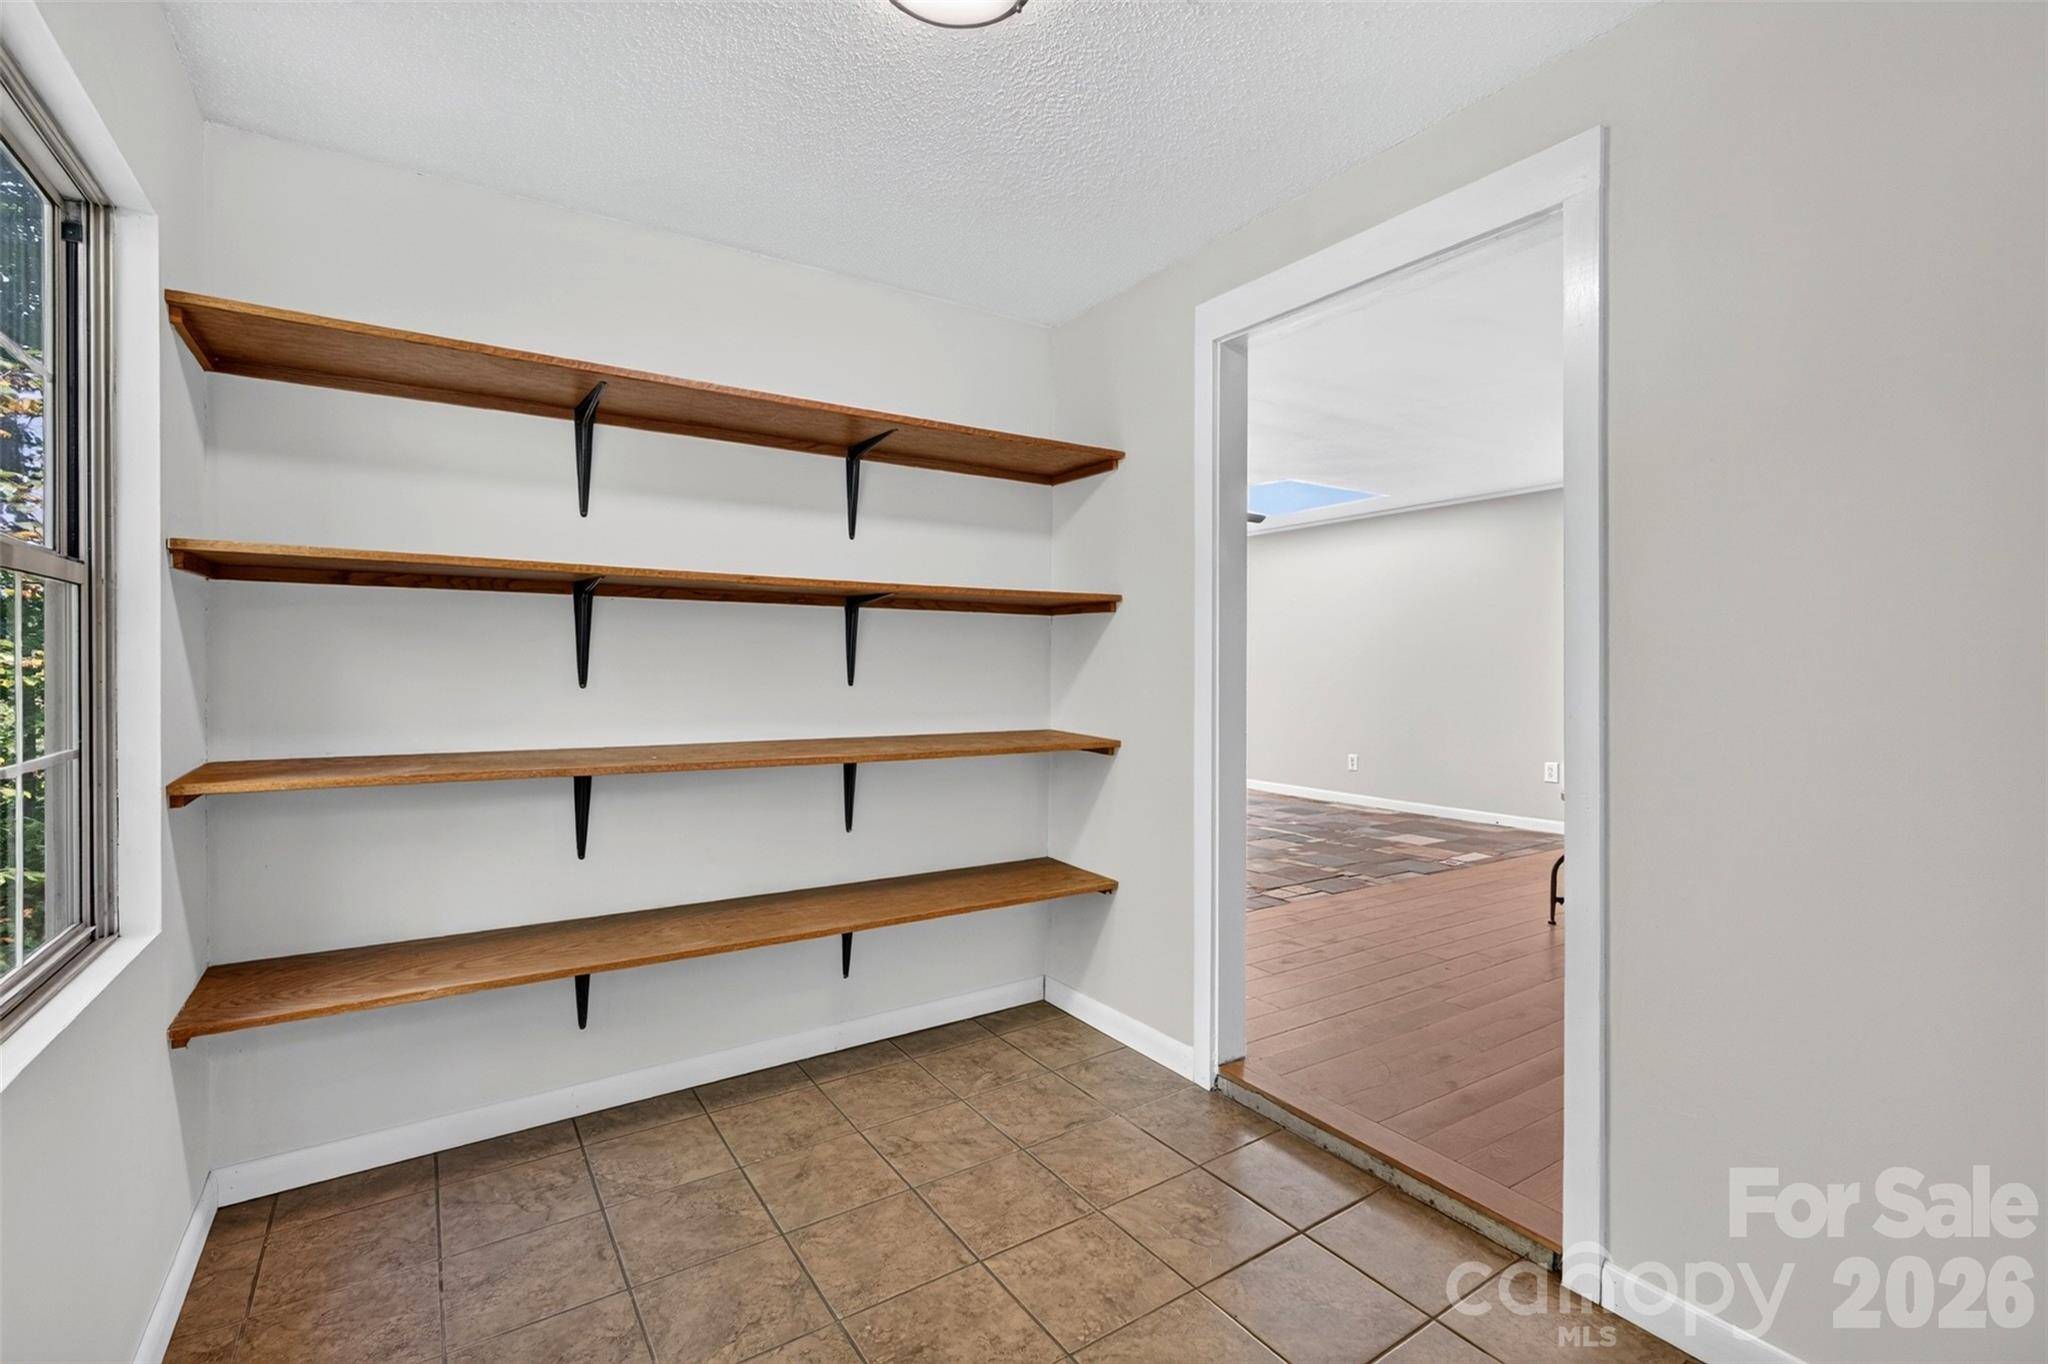
Interior Features Breakfast Bar, Pantry, Storage, Walk-In Closet(s)
Heating Electric, Forced Air, Heat Pump, Wood Stove
Cooling Ceiling Fan(s), Central Air
Flooring Carpet, Tile, Wood
Fireplaces Type Living Room, Wood Burning Stove
Fireplace false
Appliance Dishwasher, Electric Water Heater, Exhaust Hood, Gas Range, Refrigerator, Other
Laundry In Hall, Laundry Closet, Main Level
Exterior
Exterior Feature Fire Pit
Fence Back Yard, Partial
Utilities Available Cable Available
Roof Type Architectural Shingle
Street Surface Gravel
Porch Covered, Deck, Rear Porch
Garage false
Building
Lot Description Private, Sloped, Wooded
Dwelling Type Site Built
Foundation Basement
Sewer Septic Installed
Water Well
Architectural Style Other
Level or Stories One and One Half
Structure Type Wood,Other - See Remarks
New Construction false
Schools
Elementary Schools Unspecified
Middle Schools Unspecified
High Schools Unspecified
Others
Pets Allowed Yes
Senior Community false
Restrictions No Representation,N/A
Acceptable Financing Cash, Conventional
Listing Terms Cash, Conventional
Special Listing Condition None
Virtual Tour https://www.zillow.com/view-imx/c8501949-5d91-48cc-92b3-5552a8e65c52?initialViewType=pano&utm_source=dashboard
Nearby School & Business
Get More Information
Will Sheppard
Realtor®/Broker License ID: 312498
Realtor®/Broker License ID: 312498
- Homes For Sale in Mooresville, NC
- Homes For Sale in Huntersville, NC
- Homes For Sale in Davidson, NC
- Homes For Sale in Cornelius, NC
- Homes For Sale in Troutman, NC
- Homes For Sale in Charlotte, NC
- Homes For Sale in Statesville, NC
- Homes For Sale in Denver, NC
- Homes For Sale in Sherrills Ford, NC
- Homes For Sale in Terrell, NC
- Homes For Sale in Kannapolis, NC
- Homes For Sale in Concord, NC