


UPDATED:
Key Details
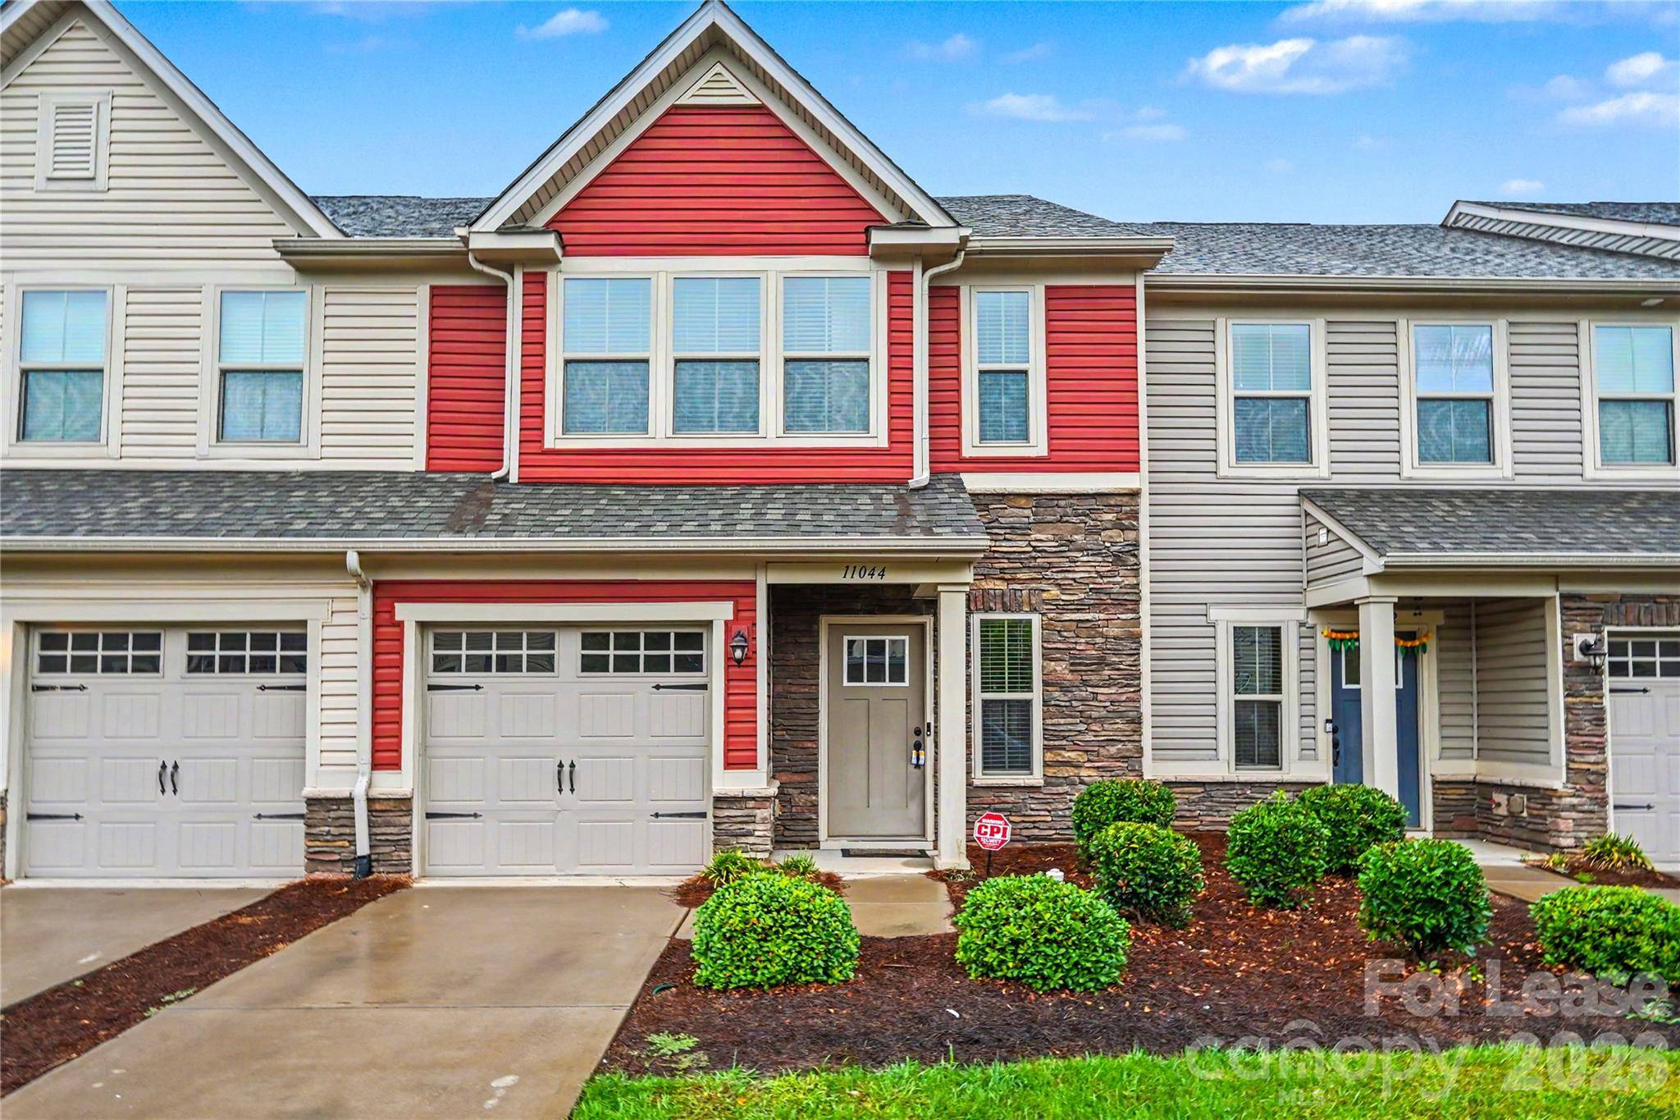
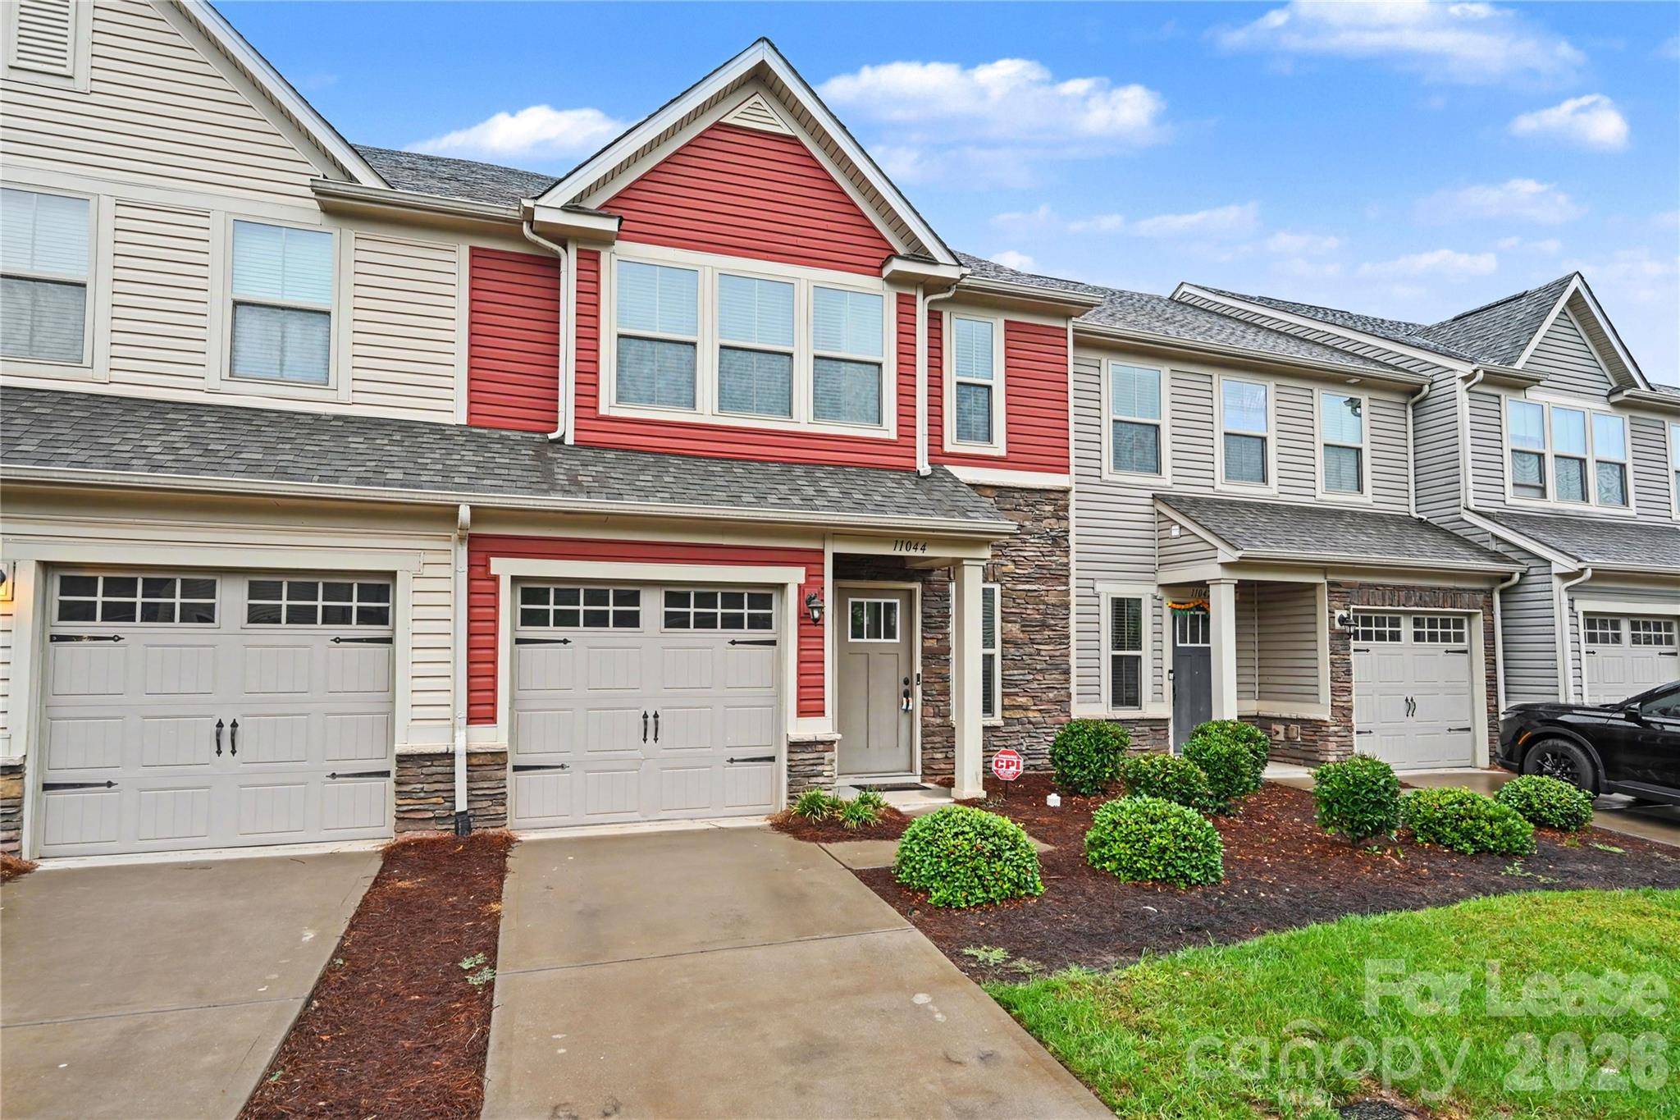
Property Type Townhouse
Sub Type Townhouse
Listing Status Active
Purchase Type For Rent
Square Footage 1,580 sqft
Subdivision Edison Square
MLS Listing ID 4428245
Bedrooms 3
Full Baths 2
Half Baths 1
Abv Grd Liv Area 1,580
Year Built 2018
Lot Size 1,742 Sqft
Acres 0.04
Property Sub-Type Townhouse
Property Description
The main level features a spacious living room and a beautifully appointed kitchen with granite countertops, a gas range, stainless steel appliances, and a pantry. The adjacent breakfast and dining areas, with direct access to the backyard and a convenient half bath completes the main level. Upstairs, you'll find a luxurious primary suite with a walk-in closet and private en-suite bathroom. Two additional bedrooms, a full bathroom, and a laundry complete the upper level.
Community amenities include a cabana and outdoor pool. The home offers easy access to I-485, I-85, and I-77 and is just minutes from Concord Mills Mall, along with a wide selection of shopping, dining, and entertainment options.
Lawn Maintenance, Trash and HOA fees are covered by the owner. Refrigerator, Washer and Dryer are included at no extra cost. Pest control, Gas, Internet, Electricity, Water and Sewage are the tenant's responsibility.
Parking restrictions may apply. If your household has more than two vehicles, please contact us before touring or applying to verify that the property and community can accommodate your parking needs.
All applicants 18+ must pass credit and background checks, provide proof of income/funds, and pay a $65 non-refundable application fee. Minimum 1-year lease required and no subleasing permitted. Security deposit requirements are based on the average credit score of all applicants: above 650 = 1 month's rent; 600 to 650 = 2 months' rent. Total household net income must be at least 2.5x the monthly rent. Eviction and bankruptcy history may be subject to review based on recency and status.
Location
State NC
County Cabarrus
Subdivision Name Edison Square
Rooms
Primary Bedroom Level Upper
Main Level Living Room
Main Level Kitchen
Main Level Dining Area
Main Level Bathroom-Half
Upper Level Primary Bedroom
Upper Level Bathroom-Full
Upper Level Bedroom(s)
Upper Level Bedroom(s)
Upper Level Bathroom-Full
Upper Level Laundry
Interior
Interior Features Walk-In Closet(s)
Furnishings Unfurnished
Fireplace false
Exterior
Garage Spaces 1.0
Community Features Cabana, Outdoor Pool
Street Surface Paved
Garage true
Building
Level or Stories Two
Schools
Elementary Schools W.R. Odell
Middle Schools Harris Road
High Schools Cox Mill
Others
Pets Allowed No
Senior Community false
Virtual Tour https://www.vr-360-tour.com/e/RrcBoNKiVm4/e?accessibility=false&dimensions=false&hidelive=true&share_button=false&t_3d_model_dimensions=false
Get More Information
Will Sheppard
Realtor®/Broker License ID: 312498
Realtor®/Broker License ID: 312498
- Homes For Sale in Mooresville, NC
- Homes For Sale in Huntersville, NC
- Homes For Sale in Davidson, NC
- Homes For Sale in Cornelius, NC
- Homes For Sale in Troutman, NC
- Homes For Sale in Charlotte, NC
- Homes For Sale in Statesville, NC
- Homes For Sale in Denver, NC
- Homes For Sale in Sherrills Ford, NC
- Homes For Sale in Terrell, NC
- Homes For Sale in Kannapolis, NC
- Homes For Sale in Concord, NC