


UPDATED:
Key Details
Property Type Single Family Home
Sub Type Single Family Residence
Listing Status Active
Purchase Type For Sale
Square Footage 1,964 sqft
Price per Sqft $254
Subdivision Oasis Cove
MLS Listing ID 4422310
Bedrooms 3
Full Baths 2
Abv Grd Liv Area 1,964
Year Built 2014
Lot Size 0.960 Acres
Acres 0.96
Property Sub-Type Single Family Residence
Property Description
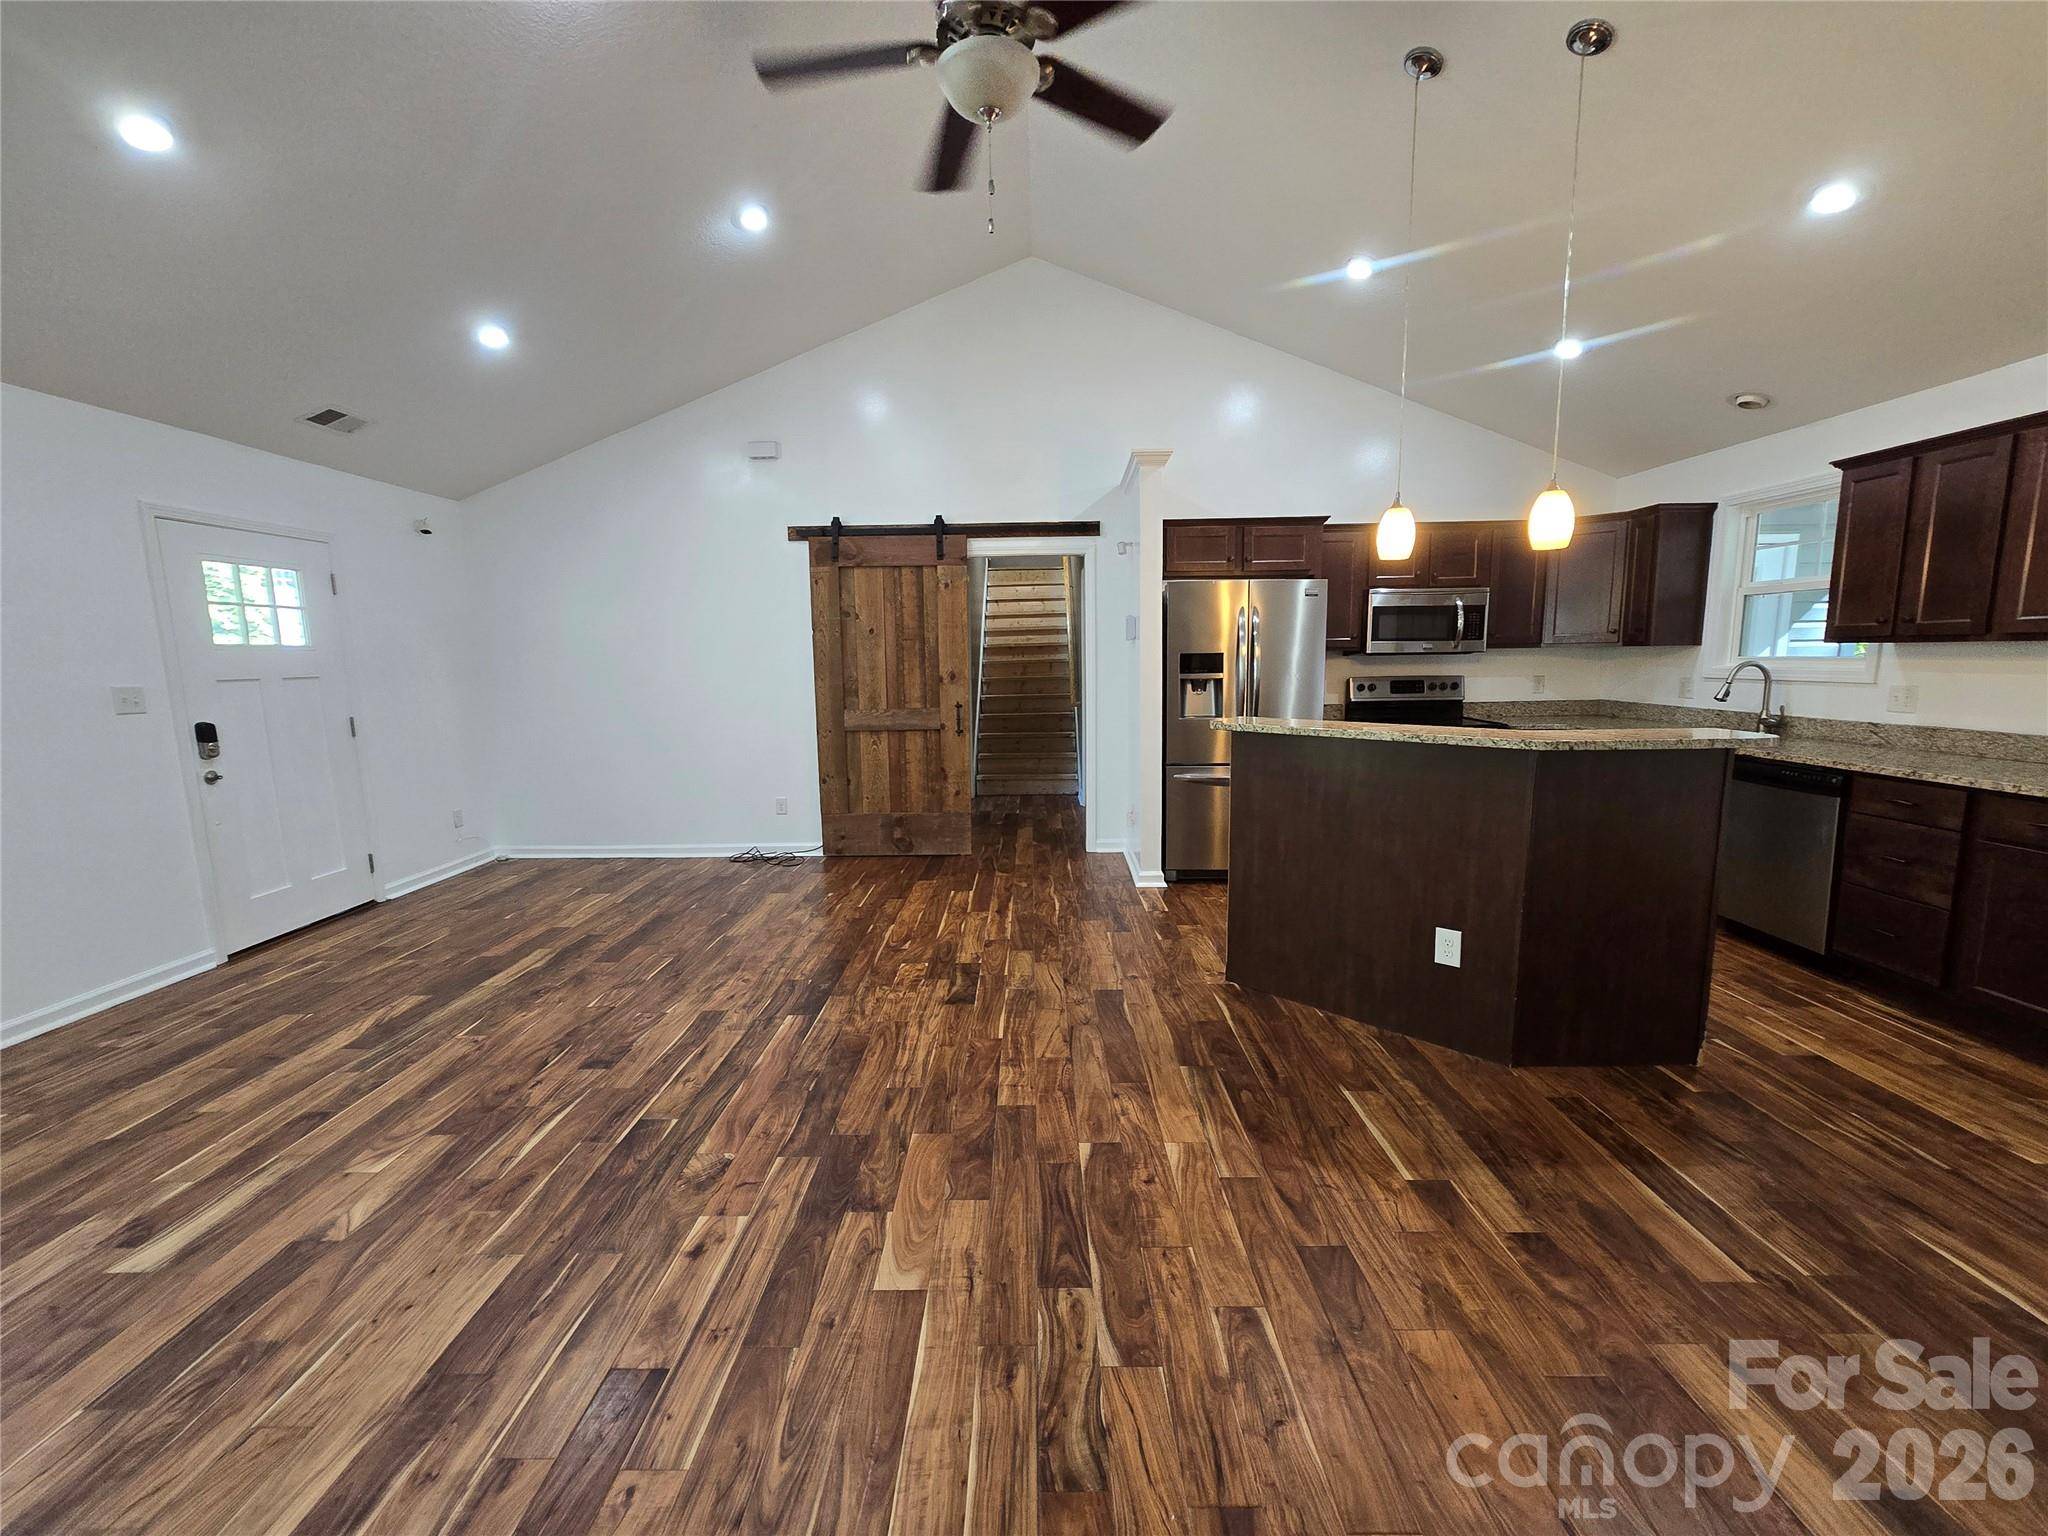
The thoughtfully designed split-bedroom floor plan places the primary suite on one side of the home and a private guest wing with two bedrooms and a full bath on the other. Both wings are separated from the central living area by striking oversized real-wood barn doors, offering privacy for owners and guests alike. At the heart of the home, the spacious great room features vaulted ceilings and hardwood floors and flows into the kitchen with granite countertops, and the bar height island to tuck all your kitchen stuff and things behind. The open great room featuring the kitchen, dining and living is approximately 20'2? × 24'8.
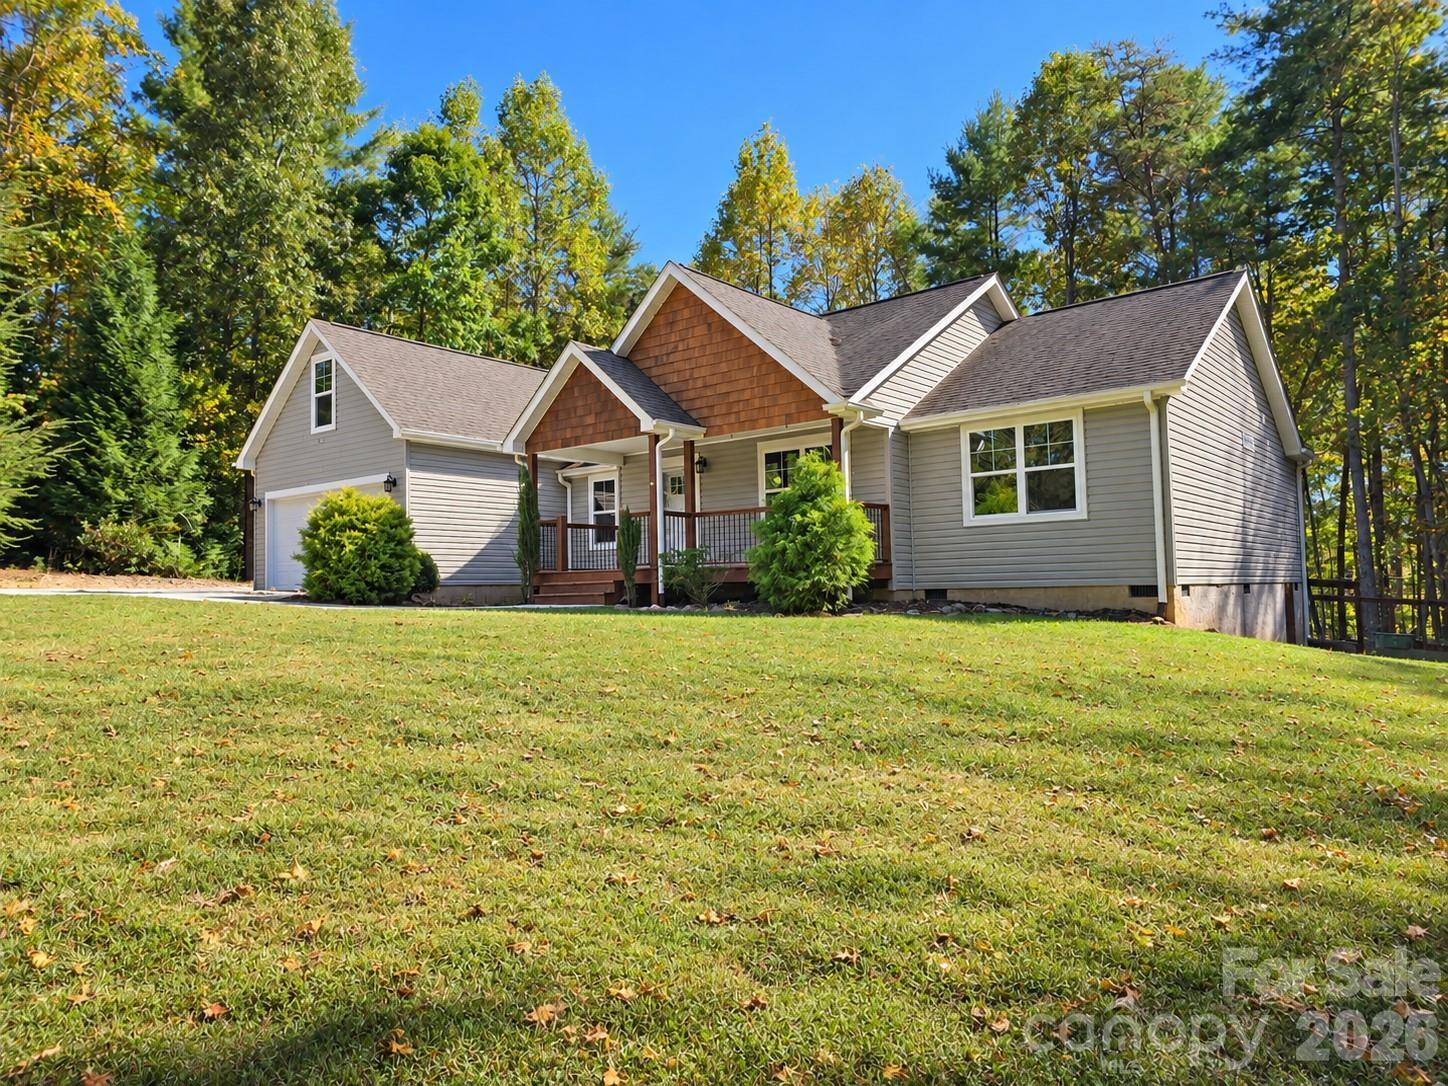
The primary suite includes a large walk-in closet, private bath and direct access to the expansive back deck. All bedrooms, baths, living areas and laundry are on the main level; the only upstairs space is a versatile bonus room above the oversized two-car garage. Set on approximately one acre of flat and wooded land, the property also features a welcoming front porch and a rare, fully fenced backyard bordered by woods for added privacy.
Everyday conveniences and highway access are approximately five minutes away, with downtown Asheville about 18 minutes and Tanger Outlets Asheville about 14 minutes away.
Location
State NC
County Buncombe
Zoning OU
Subdivision Name Oasis Cove
Rooms
Primary Bedroom Level Main
Main Level Bedrooms 3
Main Level Primary Bedroom
Main Level Bedroom(s)
Main Level Bedroom(s)
Main Level Bathroom-Full
Main Level Bathroom-Full
Main Level Kitchen
Main Level Living Room
Main Level Dining Area
Main Level Laundry
Interior
Heating Central
Cooling Central Air
Fireplace false
Appliance Convection Oven, Dishwasher, Microwave, Refrigerator, Washer
Laundry Mud Room, Main Level
Exterior
Garage Spaces 2.0
Fence Back Yard, Fenced, Full
Street Surface Concrete,Paved
Garage true
Building
Dwelling Type Site Built
Foundation Crawl Space
Sewer Septic Installed
Water City
Level or Stories One
Structure Type Vinyl
New Construction false
Schools
Elementary Schools Sand Hill-Venable/Enka
Middle Schools Enka
High Schools Enka
Others
Pets Allowed Yes
Senior Community false
Acceptable Financing Cash, Conventional
Listing Terms Cash, Conventional
Special Listing Condition None
Virtual Tour https://www.allstarpowerhouse.com/single-property-websites/15-tiki-way-candler-nc-28715
Nearby School & Business
Get More Information
Will Sheppard
Realtor®/Broker License ID: 312498
Realtor®/Broker License ID: 312498
- Homes For Sale in Mooresville, NC
- Homes For Sale in Huntersville, NC
- Homes For Sale in Davidson, NC
- Homes For Sale in Cornelius, NC
- Homes For Sale in Troutman, NC
- Homes For Sale in Charlotte, NC
- Homes For Sale in Statesville, NC
- Homes For Sale in Denver, NC
- Homes For Sale in Sherrills Ford, NC
- Homes For Sale in Terrell, NC
- Homes For Sale in Kannapolis, NC
- Homes For Sale in Concord, NC