


UPDATED:
Key Details
Property Type Single Family Home
Sub Type Single Family Residence
Listing Status Active
Purchase Type For Sale
Square Footage 1,475 sqft
Price per Sqft $256
Subdivision Shiloh North Estates
MLS Listing ID 4433049
Style Traditional
Bedrooms 3
Full Baths 2
Construction Status Completed
Abv Grd Liv Area 1,475
Year Built 2017
Lot Size 0.940 Acres
Acres 0.94
Property Sub-Type Single Family Residence
Property Description
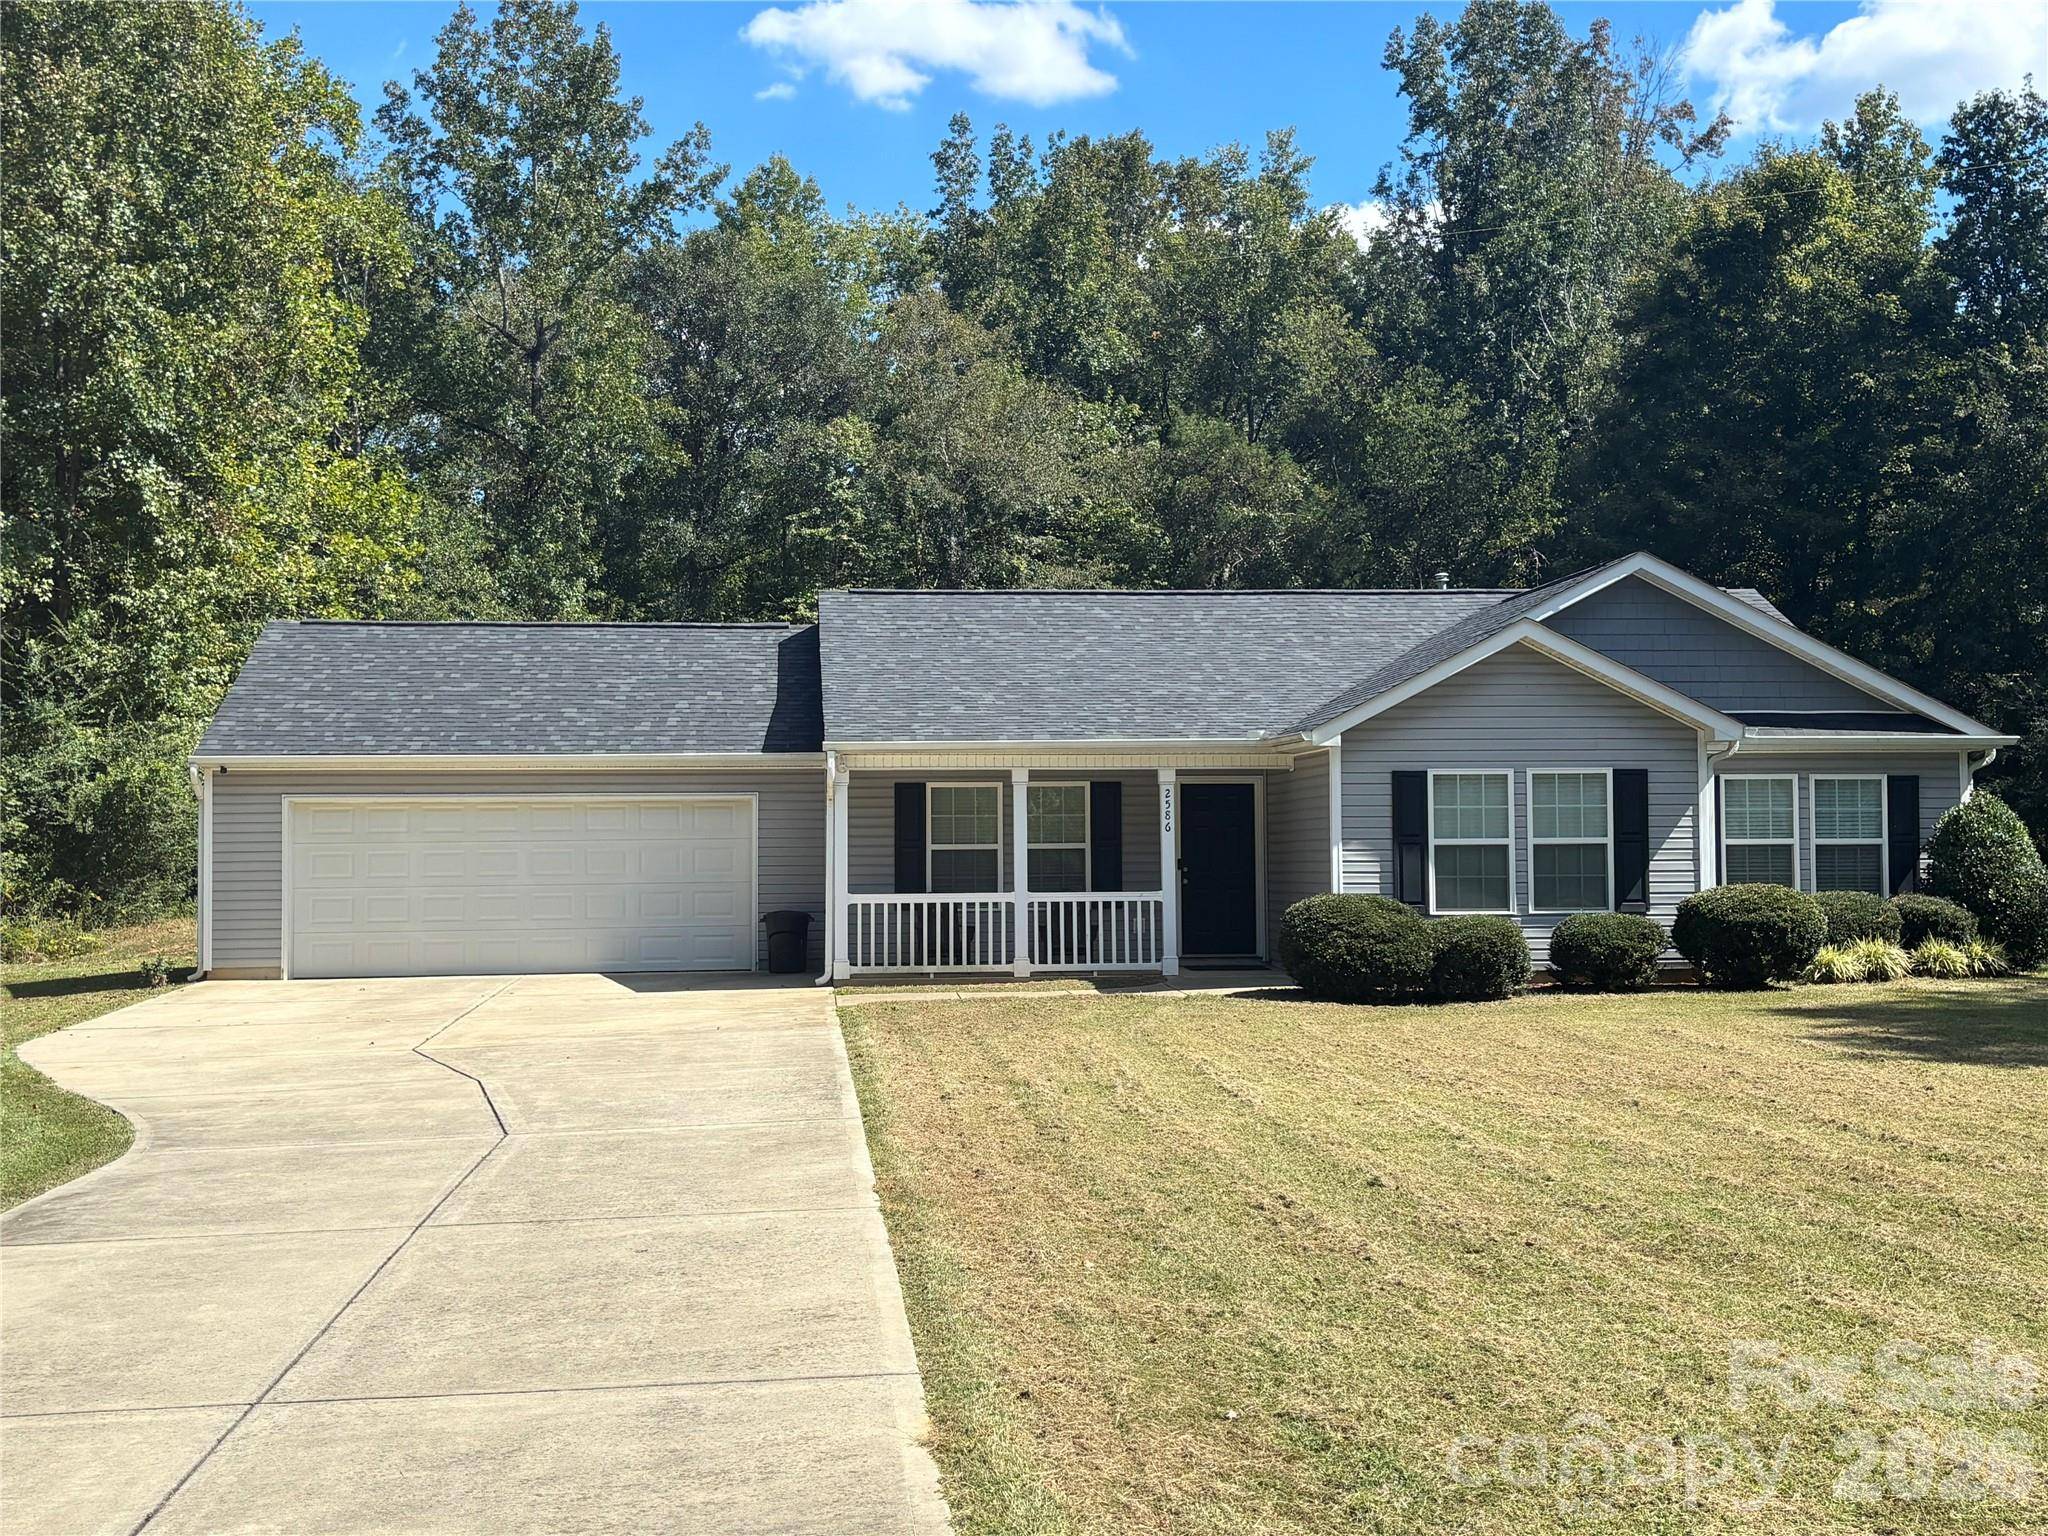
Situated on approximately 0.94 acres and built in 2017, this charming 3-bedroom, 2-bath home features a thoughtfully designed split-bedroom floor plan that enhances both functionality and privacy.
The main living areas showcase luxury Pergo plank flooring installed in 2023, providing a modern, cohesive look throughout the home. The spacious family room flows seamlessly into the kitchen and dining area, creating an inviting environment ideal for everyday living and entertaining. The kitchen is equipped with a gas stove, microwave, refrigerator, and ample cabinetry, making meal preparation both convenient and enjoyable.
The primary suite is positioned privately on one side of the home and includes a double-vanity bathroom, a large walk-in closet, and generous natural light. The two additional bedrooms are located on the opposite side of the home, offering comfort and flexibility for family, guests, or a home office.
A dedicated laundry room with built-in cabinetry adds valuable storage and includes a washer and dryer for move-in convenience.
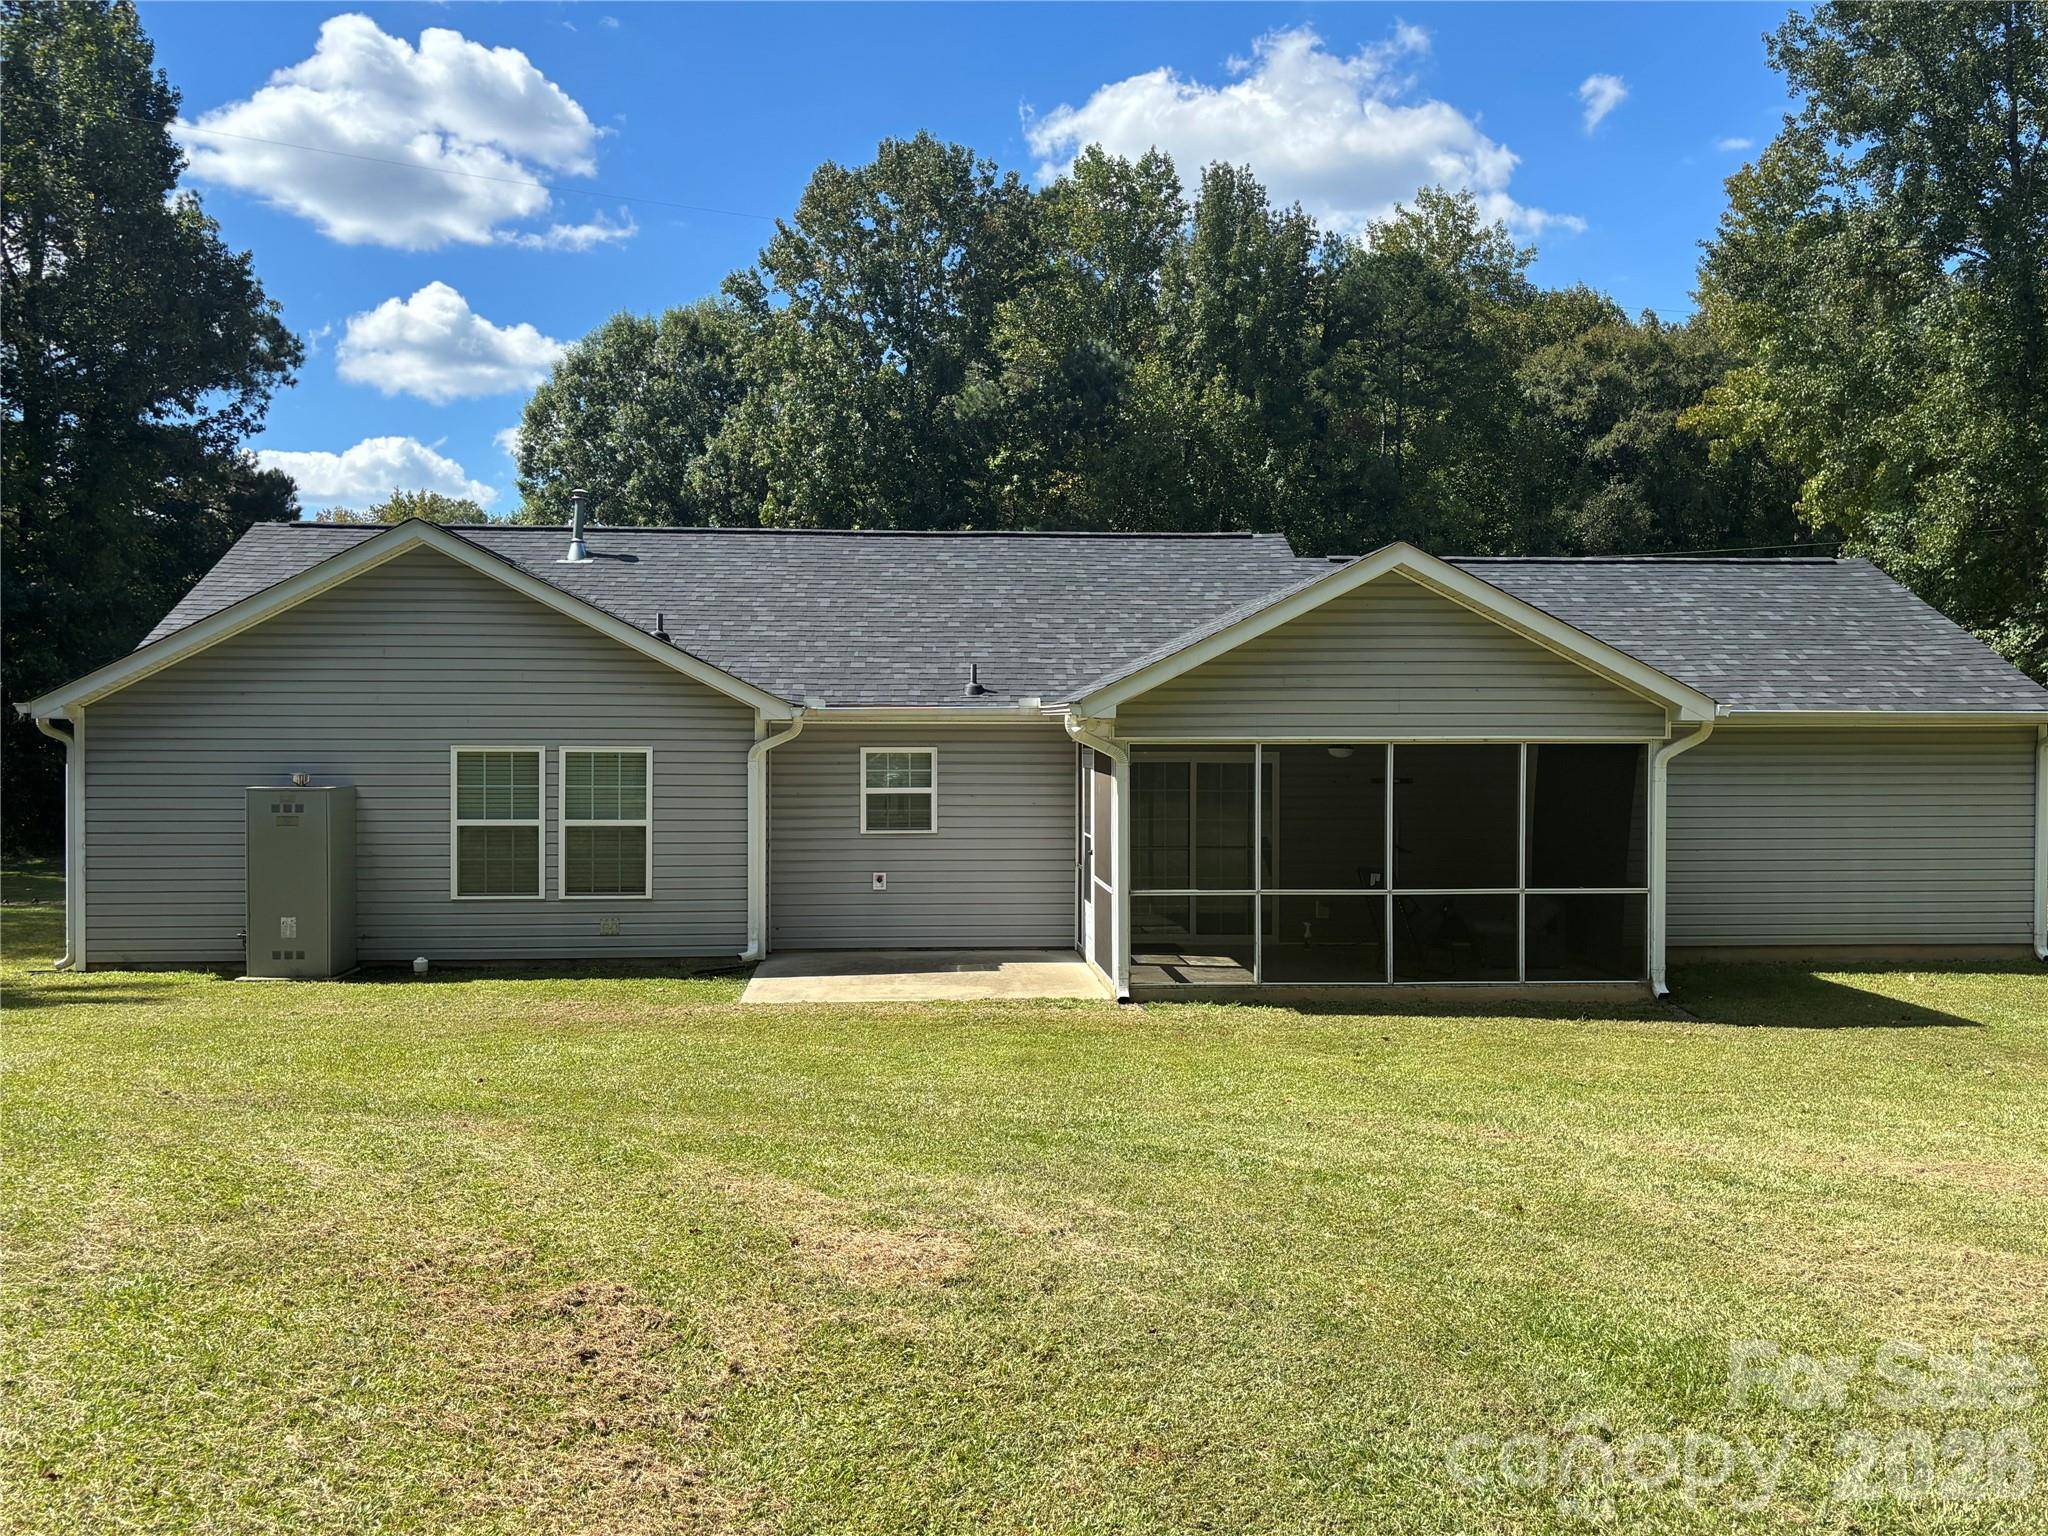
Step outside to enjoy the expansive screened-in porch, perfect for relaxing while overlooking the wooded backyard. The property's mature trees create a serene, natural setting that enhances the sense of privacy. Additional exterior features include a long driveway, an extra-wide garage, and abundant outdoor space for gardening, recreation, or future enhancements.
This home combines modern updates, thoughtful design, and peaceful surroundings — a truly fantastic opportunity in Lancaster.
Location
State SC
County Lancaster
Zoning MDR
Subdivision Name Shiloh North Estates
Rooms
Primary Bedroom Level Main
Main Level Bedrooms 3
Main Level Primary Bedroom
Interior
Heating Central
Cooling Central Air
Fireplace false
Appliance Gas Cooktop, Gas Water Heater, Washer/Dryer
Laundry Laundry Room
Exterior
Garage Spaces 2.0
Street Surface Concrete,Paved
Porch Front Porch, Rear Porch, Screened
Garage true
Building
Dwelling Type Site Built
Foundation Slab
Sewer Septic Installed
Water County Water
Architectural Style Traditional
Level or Stories One
Structure Type Vinyl
New Construction false
Construction Status Completed
Schools
Elementary Schools Unspecified
Middle Schools Unspecified
High Schools Unspecified
Others
Senior Community false
Acceptable Financing Cash, Conventional, FHA, VA Loan
Listing Terms Cash, Conventional, FHA, VA Loan
Special Listing Condition None
Nearby School & Business
Get More Information
Will Sheppard
Realtor®/Broker License ID: 312498
Realtor®/Broker License ID: 312498
- Homes For Sale in Mooresville, NC
- Homes For Sale in Huntersville, NC
- Homes For Sale in Davidson, NC
- Homes For Sale in Cornelius, NC
- Homes For Sale in Troutman, NC
- Homes For Sale in Charlotte, NC
- Homes For Sale in Statesville, NC
- Homes For Sale in Denver, NC
- Homes For Sale in Sherrills Ford, NC
- Homes For Sale in Terrell, NC
- Homes For Sale in Kannapolis, NC
- Homes For Sale in Concord, NC