


UPDATED:
Key Details
Property Type Single Family Home
Sub Type Single Family Residence
Listing Status Active
Purchase Type For Sale
Square Footage 1,155 sqft
Price per Sqft $229
Subdivision Forest Hills
MLS Listing ID 4429127
Bedrooms 3
Full Baths 1
Abv Grd Liv Area 1,155
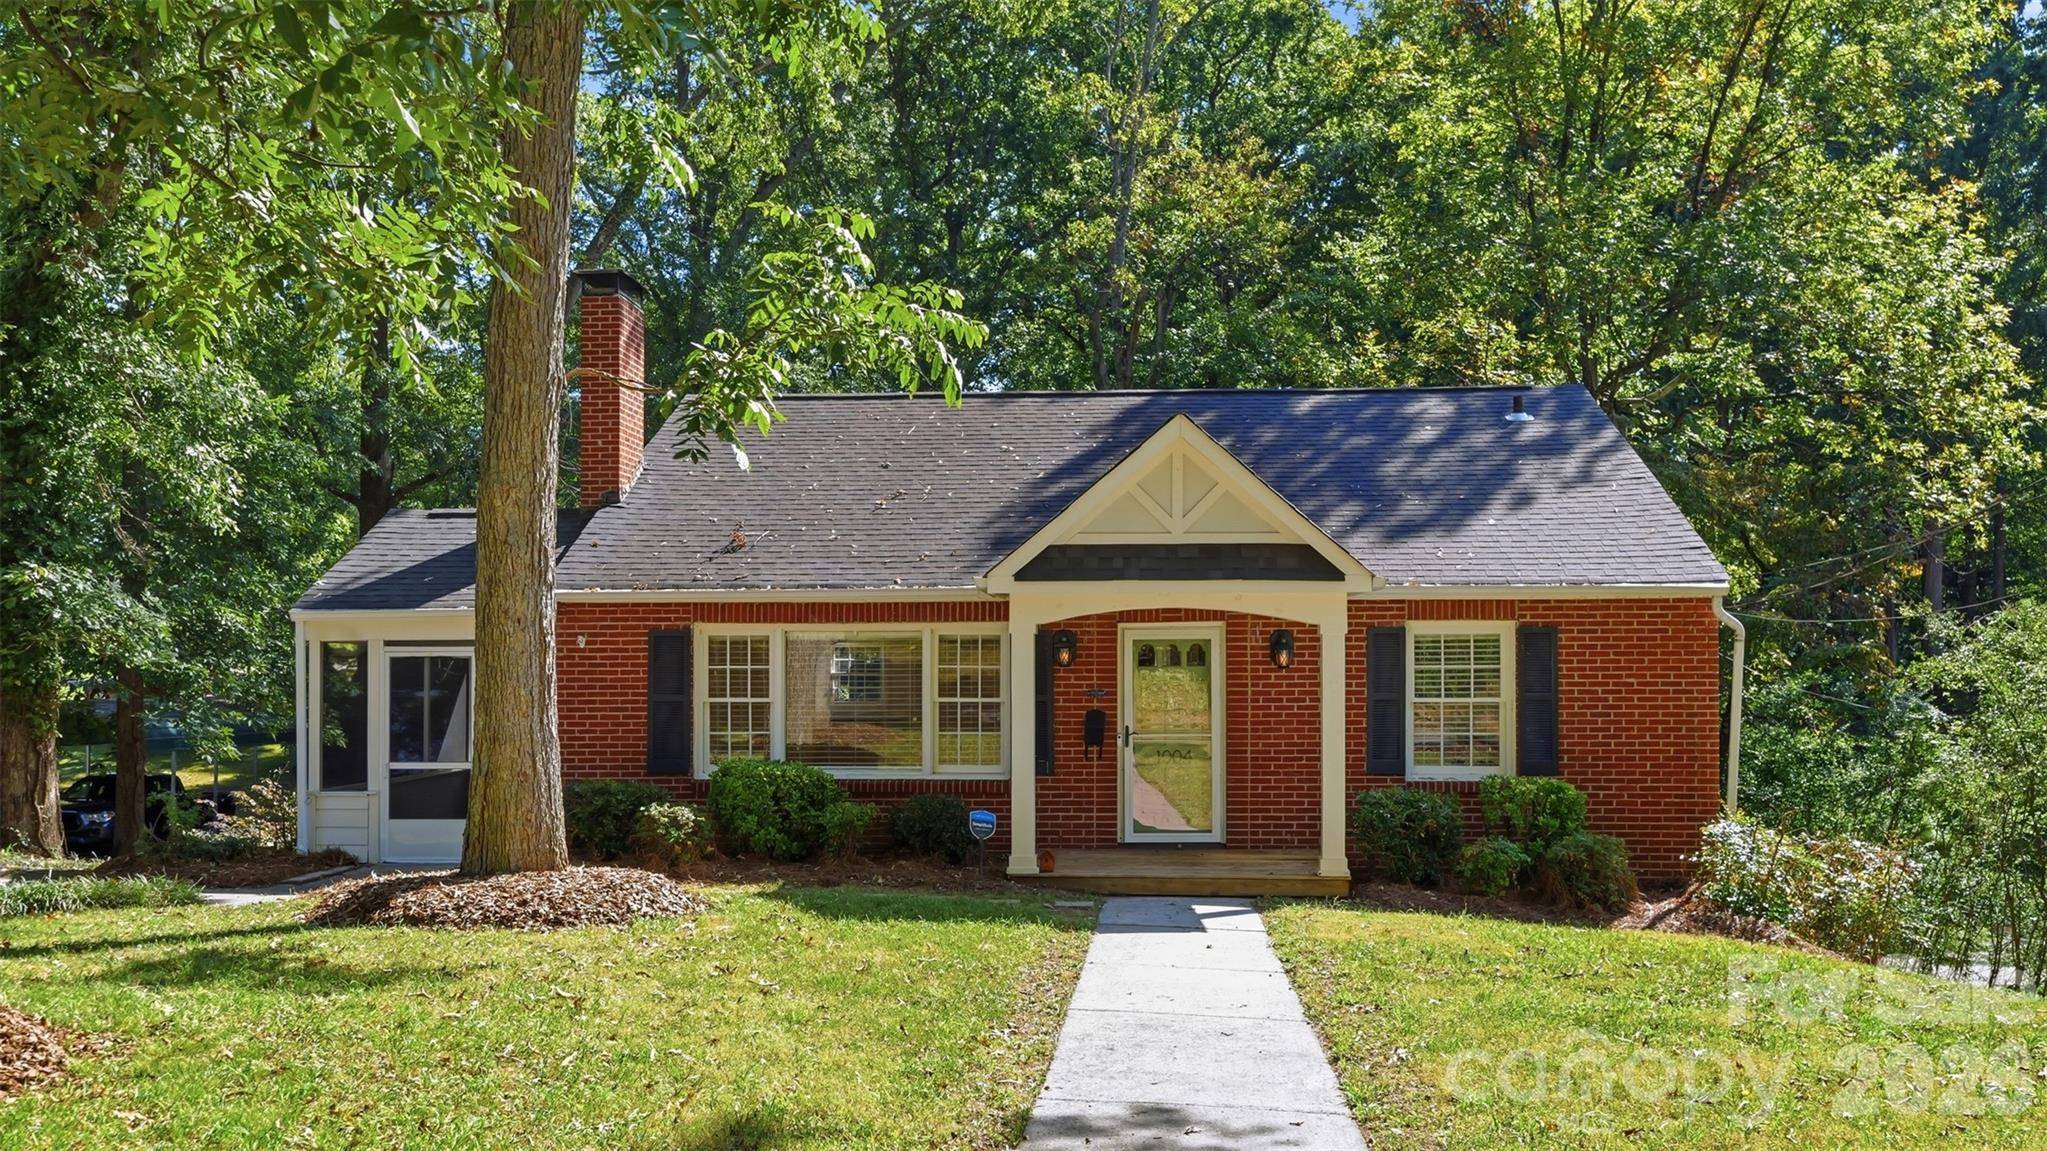
Year Built 1951
Lot Size 0.340 Acres
Acres 0.34
Property Sub-Type Single Family Residence
Property Description
At the heart of the home is a spacious, updated kitchen featuring abundant cabinetry with lighting, plenty of storage, open shelving, stainless steel appliances, and a farmhouse sink. The open kitchen and dining area create an easy flow for everyday living and entertaining, with direct access to a large elevated deck overlooking the fenced backyard.
Three bedrooms open from a charming shared vestibule and have convenient access to the full bath, where timeless details include a pedestal sink, cast-iron tub with subway tile surround, and classic wainscoting.
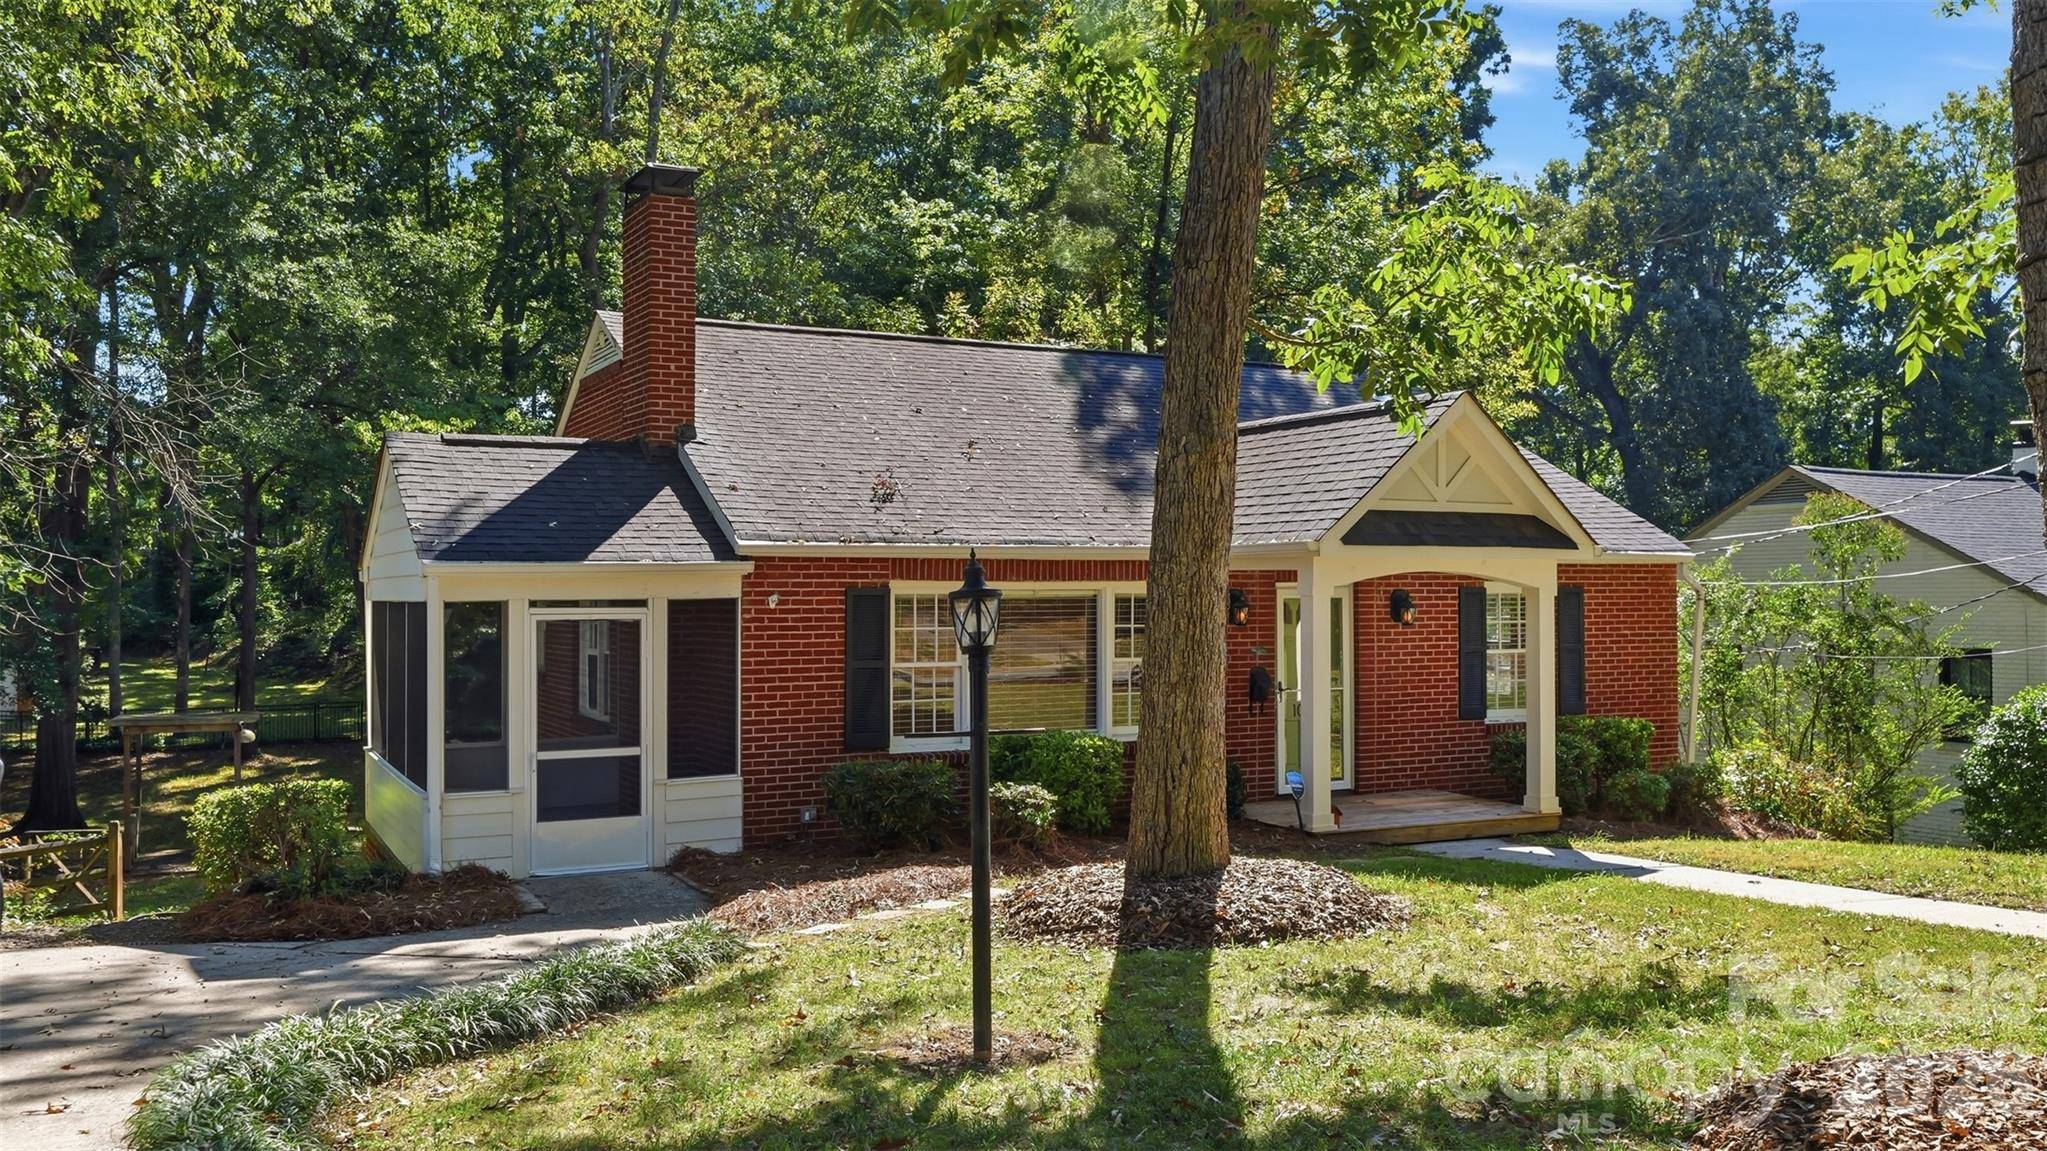
Outside, the setting is just as special. The backyard offers plenty of room to enjoy the outdoors, while a babbling brook and quaint footbridge add an unexpected touch of tranquility. Relax on the screened porch, entertain on the deck, or enjoy the shaded space beneath it.
The full unfinished basement offers incredible versatility and room to grow. Currently utilized as a workshop, laundry area, rec space, and storage, it provides endless possibilities for future living, entertaining, hobby, or work-from-home space. Enjoy the charm and character of an established neighborhood while being just minutes from Downtown Gastonia and its restaurants, shops, and local attractions. With inviting outdoor spaces, thoughtful updates, original details, and plenty of opportunity to make it your own, this home has so much to offer.
Location
State NC
County Gaston
Zoning R1
Subdivision Name Forest Hills
Rooms
Basement Walk-Out Access
Primary Bedroom Level Main
Main Level Bedrooms 3
Main Level Living Room
Main Level Kitchen
Main Level Dining Area
Main Level Bathroom-Full
Main Level Primary Bedroom
Main Level Bedroom(s)
Basement Level Bedroom(s)
Basement Level Laundry
Basement Level Recreation Room
Interior
Interior Features Attic Stairs Pulldown
Heating Central
Cooling Attic Fan, Ceiling Fan(s), Central Air
Flooring Tile, Wood
Fireplaces Type Living Room
Fireplace true
Appliance Dishwasher, Disposal, Electric Range, Electric Water Heater, Plumbed For Ice Maker
Laundry Electric Dryer Hookup, In Basement
Exterior
Fence Fenced
Utilities Available Cable Available
Roof Type Architectural Shingle
Street Surface Concrete,Gravel,Paved
Porch Deck, Front Porch, Screened, Side Porch
Garage false
Building
Lot Description Creek/Stream, Wooded
Dwelling Type Site Built
Foundation Basement
Sewer Public Sewer
Water City
Level or Stories One
Structure Type Brick Full
New Construction false
Schools
Elementary Schools Unspecified
Middle Schools Unspecified
High Schools Unspecified
Others
Senior Community false
Restrictions No Restrictions
Acceptable Financing Cash, Conventional
Listing Terms Cash, Conventional
Special Listing Condition None
Nearby School & Business
Get More Information
Will Sheppard
Realtor®/Broker License ID: 312498
Realtor®/Broker License ID: 312498
- Homes For Sale in Mooresville, NC
- Homes For Sale in Huntersville, NC
- Homes For Sale in Davidson, NC
- Homes For Sale in Cornelius, NC
- Homes For Sale in Troutman, NC
- Homes For Sale in Charlotte, NC
- Homes For Sale in Statesville, NC
- Homes For Sale in Denver, NC
- Homes For Sale in Sherrills Ford, NC
- Homes For Sale in Terrell, NC
- Homes For Sale in Kannapolis, NC
- Homes For Sale in Concord, NC